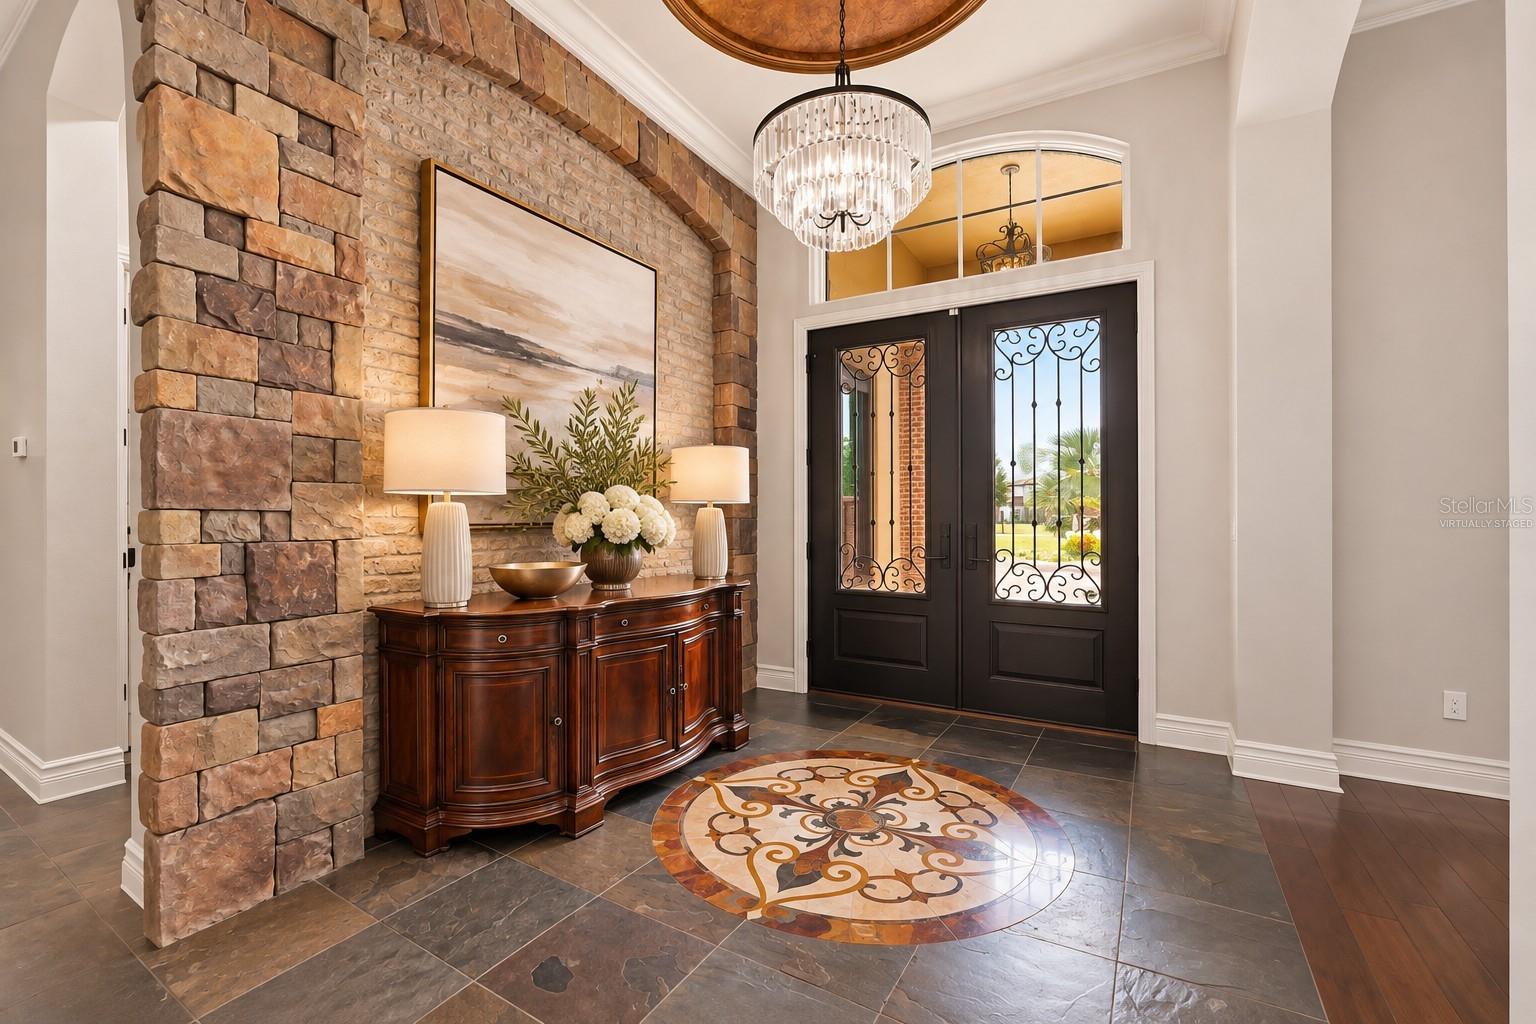
Property photo 1
Property photo 2
Property photo 3
Property photo 4
Property photo 5
5 Beds
6 Baths
5,303 sqft

$2,597,000

17317 BALLMONT PARK DR, ODESSA FL, 33556

Price per sqft$489.72
Built in2007
Property size5,303 sqft
Property typeResidential
Courtesy of PREMIER SOTHEBYS INTL REALTY, Maria Azuaje  Listing Contact: 813-217-5288

Overview

Coming soon

Listed Nov 16, 2026

Updated 7h ago

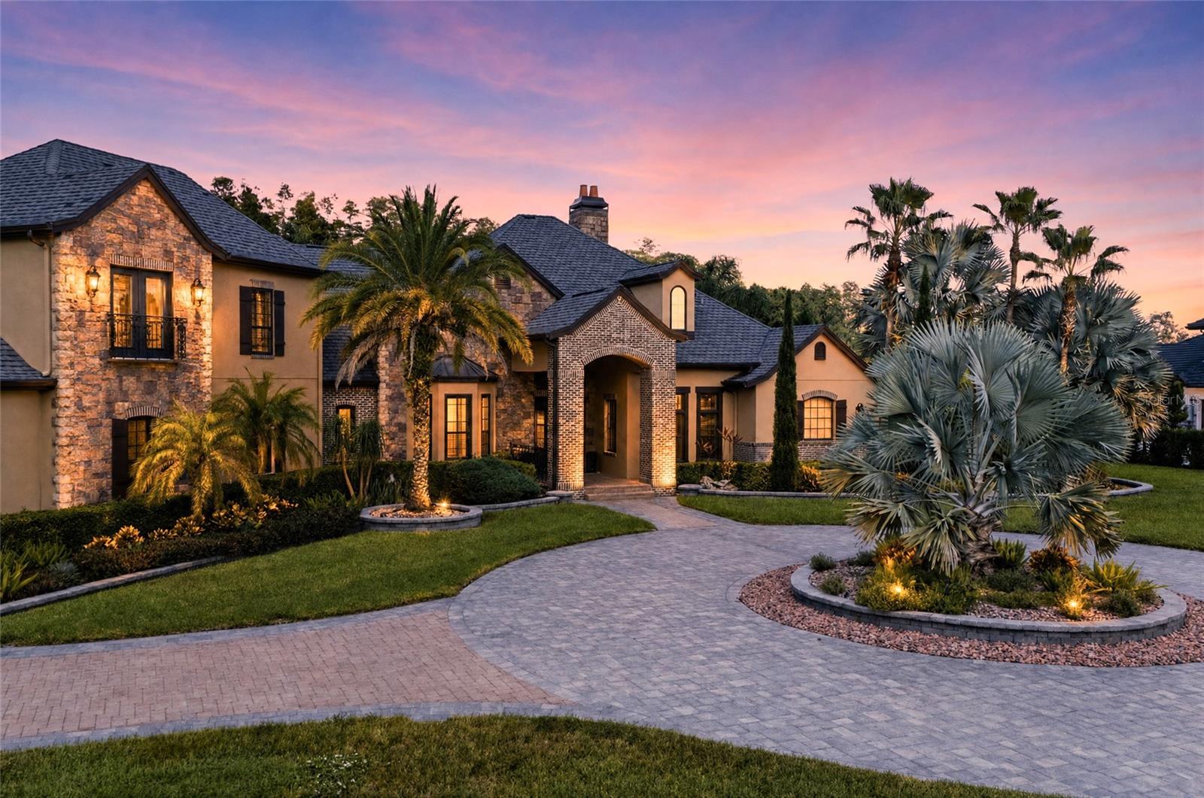
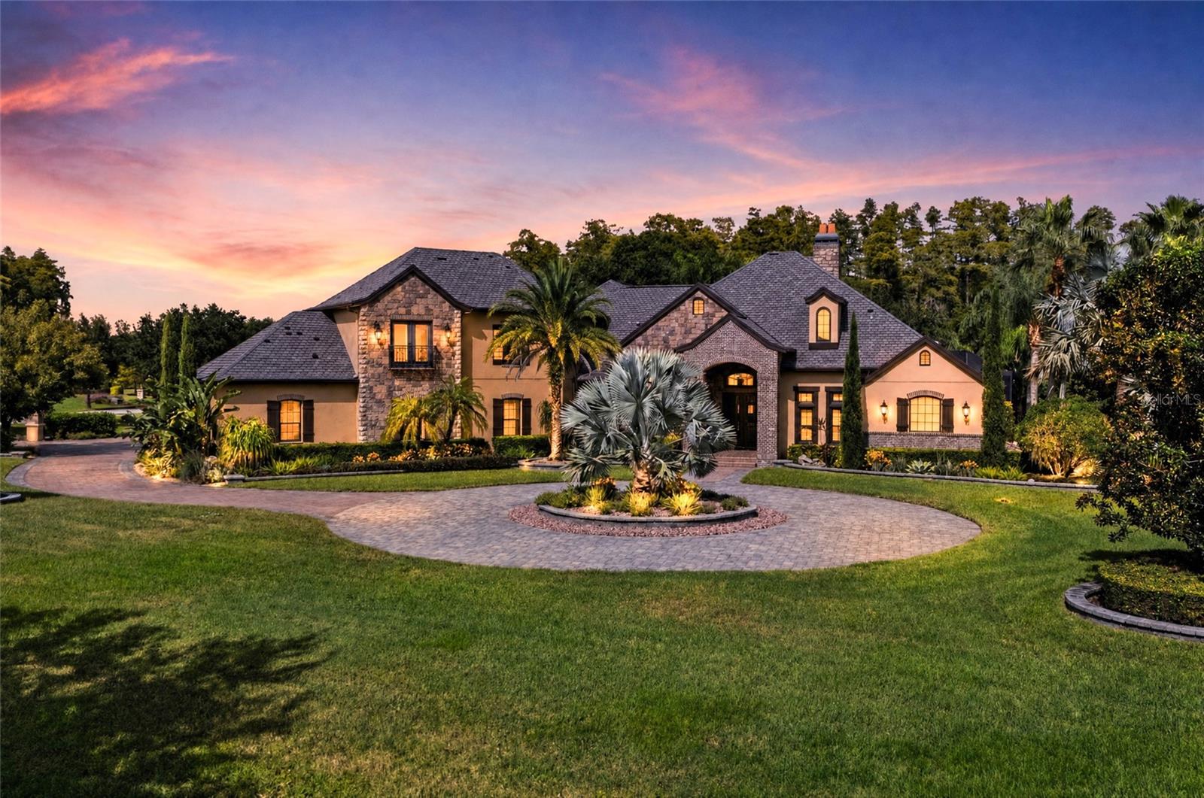
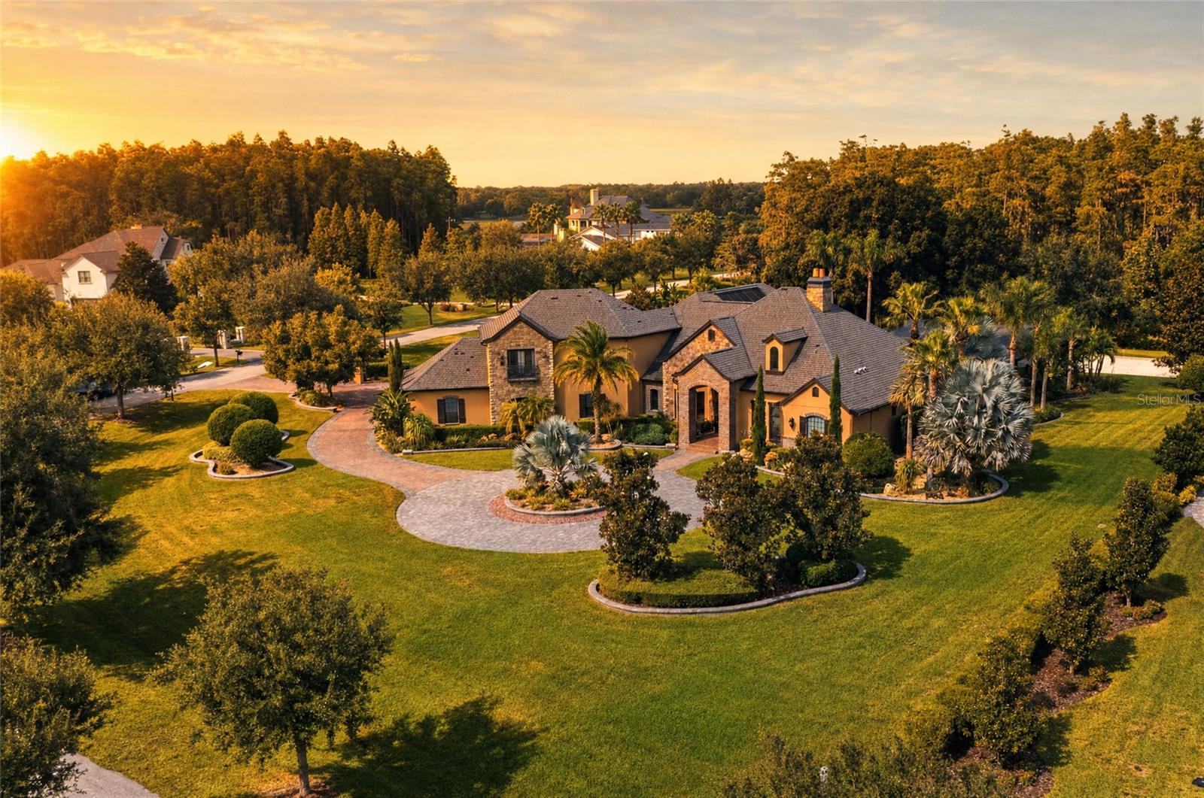
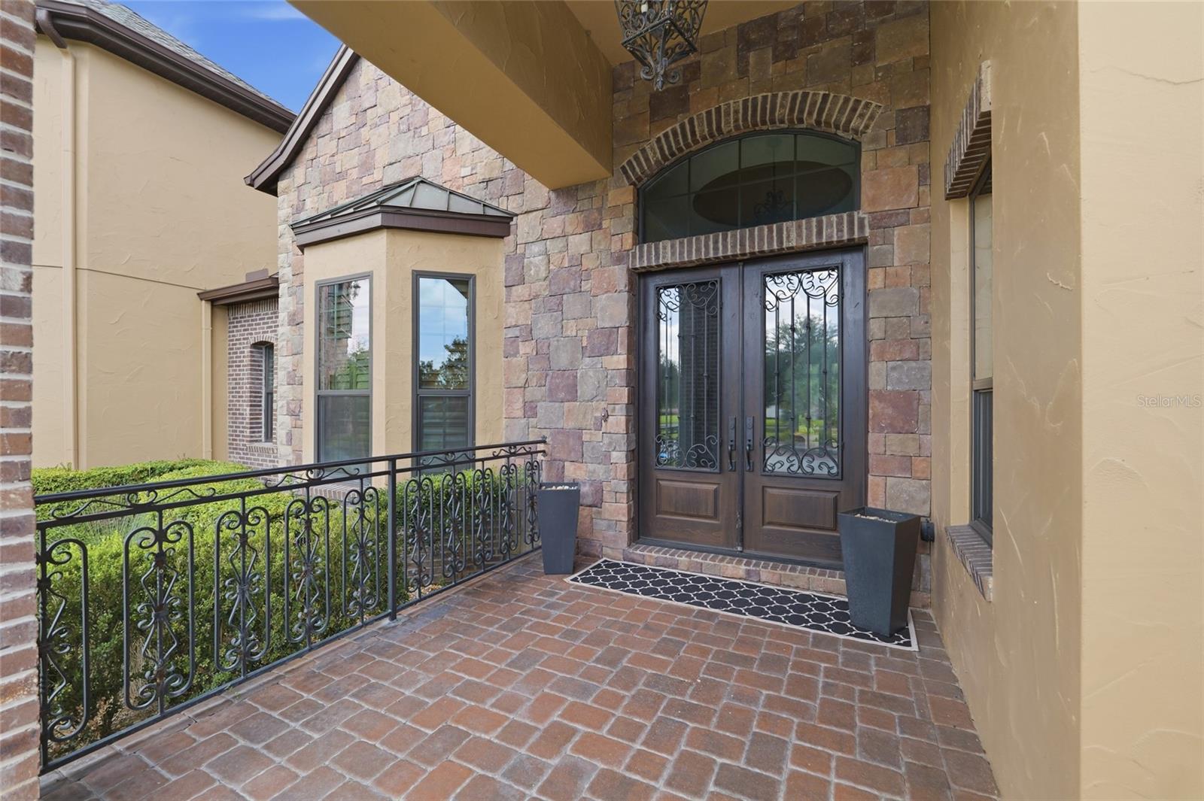
Set on 2.15 beautifully landscaped acres in the gated Steeplechase community of Odessa, Florida, this exceptional custom luxury estate offers the privacy of a country retreat with the amenities of a personal resort. Built in 2007, the residence features 5 bedrooms, 5 full and 1 half bathrooms, 5,303 square feet of living space, and a 4-car garage. A circular paver driveway, ample additional parking, mature palms and lush landscaping sculpted by Munich Block hardscaping introduce a home defined by architectural craftsmanship and sophisticated entertaining. Beyond the double-door entry, soaring ceilings, a domed foyer, wood-coffered ceilings, statement chandeliers, natural slate stone flooring, elegant arches, and a striking stone-accented fireplace create a memorable first impression. The chef's kitchen features custom cabinetry, granite countertops, 3 copper sinks, stainless steel appliances, gas range, oversized island, two ice makers, wine cooler, and a breakfast nook. A formal dining room and inviting gathering spaces flow toward the outdoor living areas. Entertain in style with a custom interior bar featuring rich wood cabinetry, a wet bar, wine and spirits display and underlit illuminated quartz countertops. A dedicated wine cellar and private home theater with tiered seating add to the home's remarkable lifestyle amenities, while a separate office provides a refined space to work or study. The main-level primary suite is a peaceful retreat with a sitting area, wet bar, spa-inspired bath, jetted soaking tub, seven-head walk-through shower and separate custom “his-and-her” walk-in closets with extensive built-in storage and lighting. Three additional bedrooms are on the main floor. Upstairs (adjacent to the theater), a fifth bedroom with its own full bathroom offers privacy for guests or extended stays. The resort-style outdoor setting is the centerpiece of this estate. Inside an expansive screened enclosure, a solar-heated pool and spa feature a Baja tanning ledge, cascading water features, deck jets, dramatic fire cauldrons and ambient lighting controlled by Jandy/iAquaLink. Covered lanais frame a sitting area with a gas fireplace as well as a fully equipped outdoor kitchen with large sink, gas grill, pizza oven, wok station / lobster pot burner, in-counter ice bar and granite bar seating. In addition to a separate propane "fire pit" area with built-in granite benches, a private putting green adds a playful touch. Outside, a regulation-size sand volleyball court (can be converted to a Pickleball court), sweeping lawn and tropical landscaping extend the experience beyond the pool. A 45kW propane-powered whole-house generator offers added convenience. With expansive acreage, custom architectural detail, primarily single-level living, separate guest accommodations, and outstanding indoor-outdoor recreation, this Steeplechase estate offers a distinctive opportunity to enjoy luxury living in one of Odessa’s most exclusive communities.

$17,278/mo

Est. mortgage payment based on a $2,597,000 home price.

All estimates are provided by Luxury Presence for informational purposes only. Actual amounts may vary.

Additional information

MLS® ID
TB8567148

Interior Features

Bedrooms
5
Bathrooms
6
Fireplace
Yes
Cooling
Yes
Heating
Yes
Basement
No

Exterior Features

Lot Size
2.15 Acres

Other Property Details

Taxes
$31,248
Tax Frequency
Annually
Association Fee Frequency
Monthly
Garage
Yes
Municipality
27
Pets Allowed
Yes
Pool
Yes
55+/Senior Community
No

Listings courtesy of Stellar MLS as distributed by MLS GRID

All information deemed reliable but not guaranteed and should be independently verified. All properties are subject to prior sale, change or withdrawal. Neither listing broker(s) nor Austin Marks shall be responsible for any typographical errors, misinformation, misprints and shall be held totally harmless. Properties displayed may be listed or sold by various participants in the MLS. 

Based on information submitted to the MLS GRID as of 5:33 PM UTC on 11/17/2026. All data is obtained from various sources and may not have been verified by broker or MLS GRID. Supplied Open House Information is subject to change without notice. All information should be independently reviewed and verified for accuracy. Properties may or may not be listed by the office/agent presenting the information.

©2026 Stellar MLS . All rights reserved.

DMCA Notice

Powered by Luxury Presence