Property photo 1
Property photo 2
Property photo 3
Property photo 4
Property photo 5
4 Beds
3 Baths
2,543 sqft

$679,000

15627 INDIAN QUEEN DR, ODESSA FL, 33556

Price per sqft$267.01
Built in1989
Property size2,543 sqft
Property typeResidential
Courtesy of CIGAR CITY REALTY LLC, Luis Charbonier, Sr  Listing Contact: 813-468-8109

Overview

Active

Listed Sep 28, 2026

Updated 45h ago

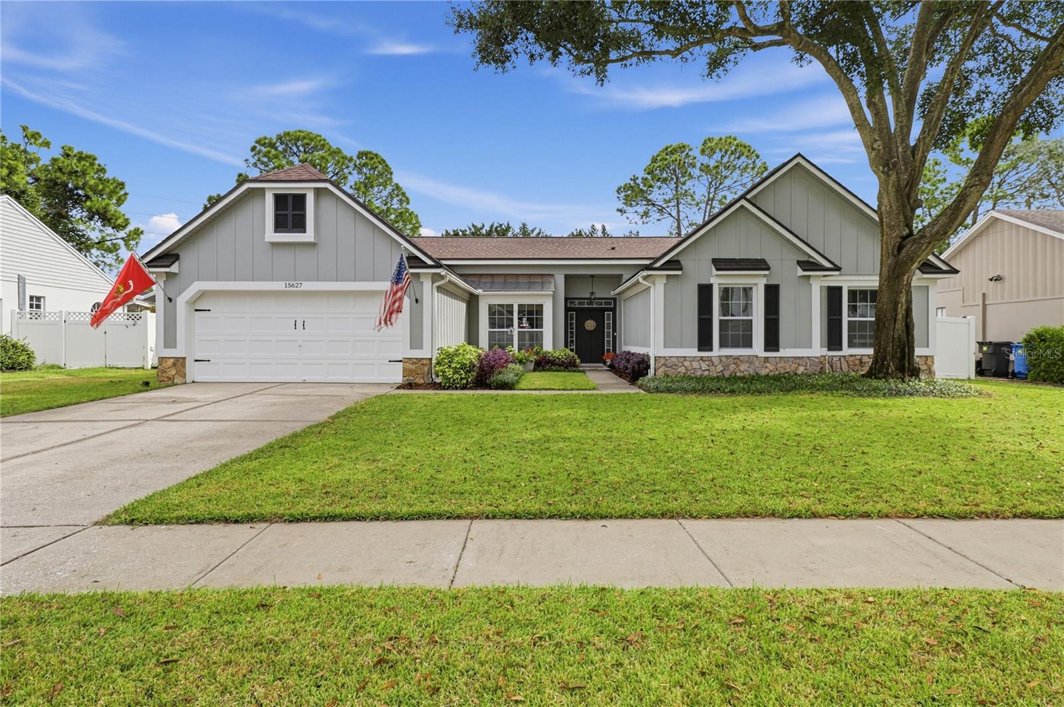
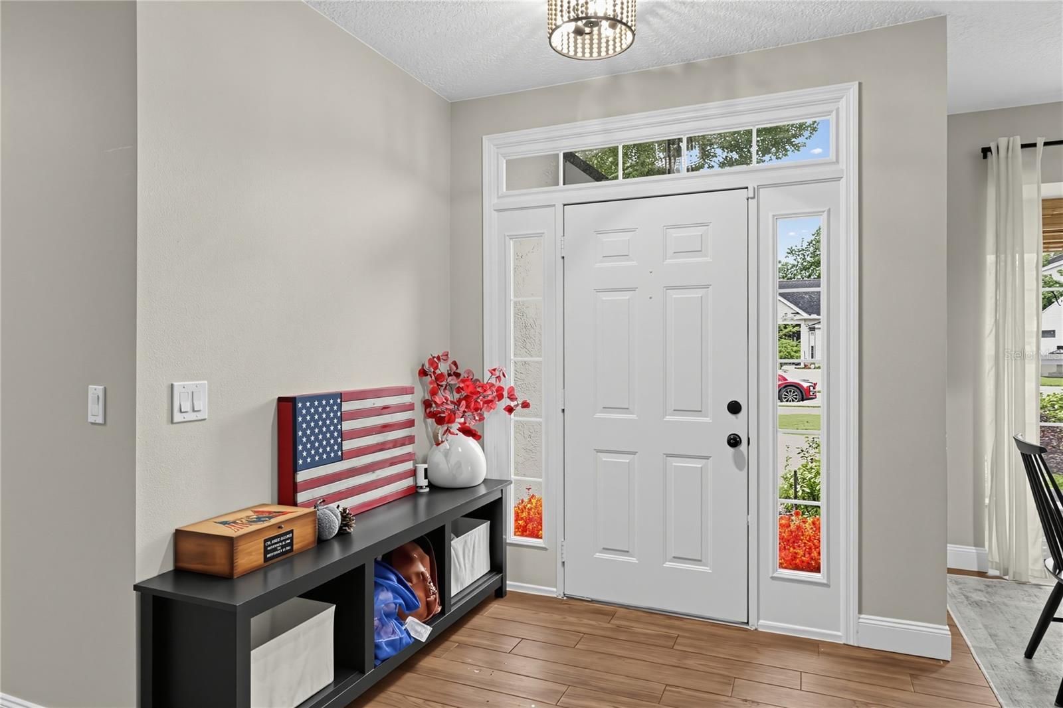
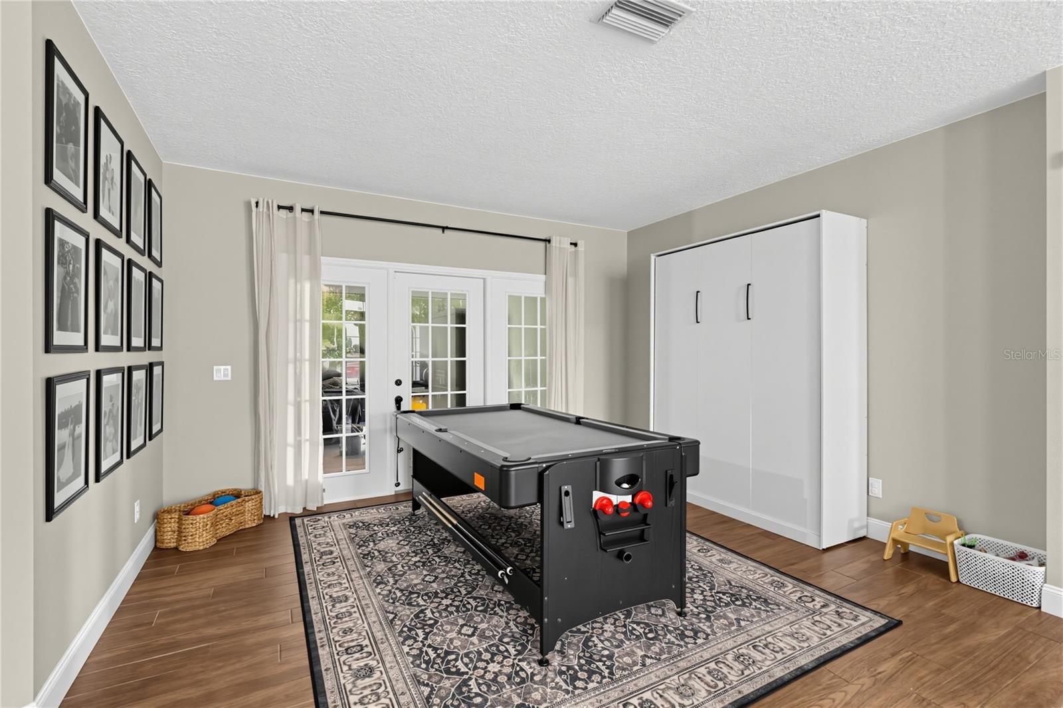
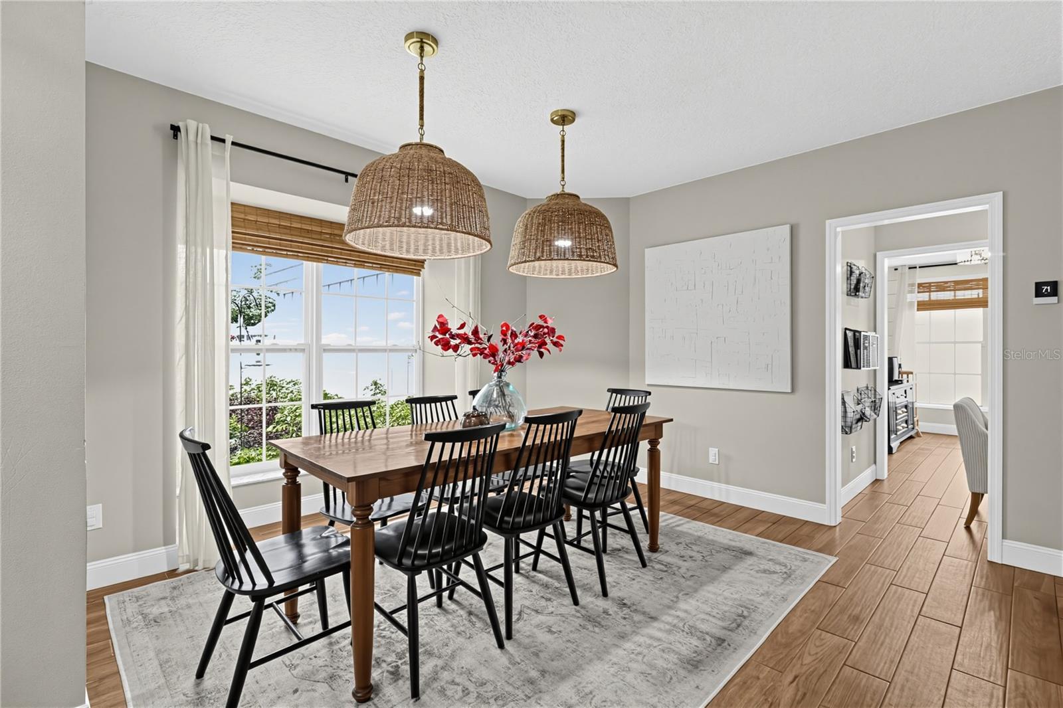
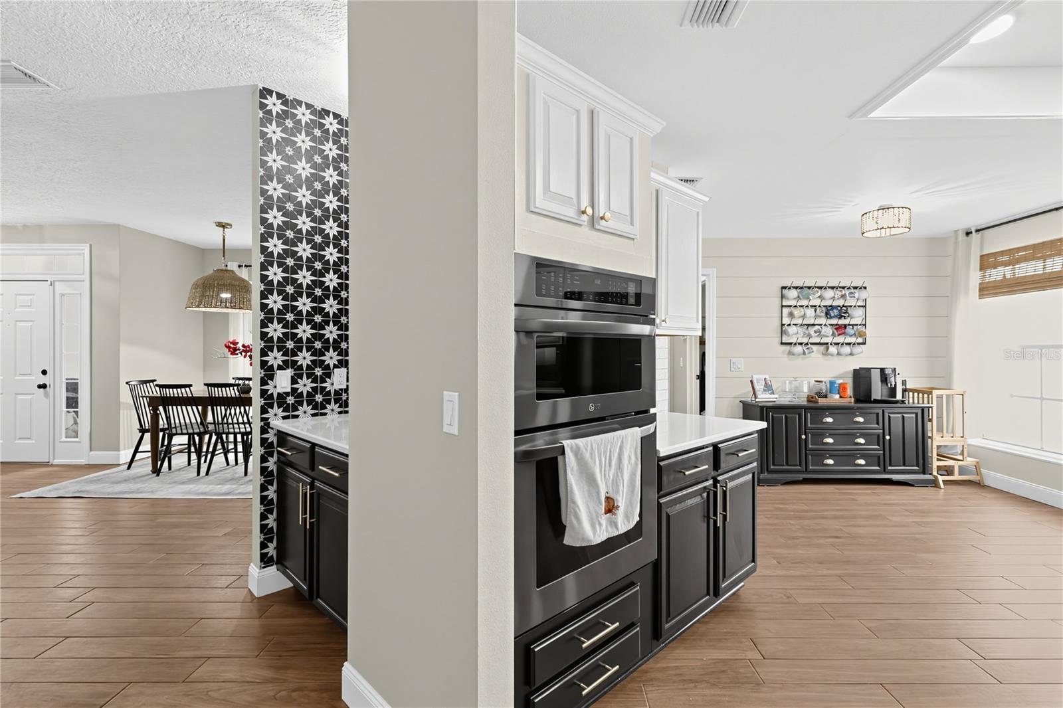
Welcome home to this beautifully updated home in the well-established community of Farmington Village in Odessa, FL. Situated on a quiet, nearly quarter-acre, non-flood-zone lot, this single-level 1989-built home offers 4 bedrooms, 3 full baths, and a 2-car garage — and it's zoned for all A-rated schools (Hammond, Sickles). Step inside to a spacious foyer, fully waterproof porcelain wood-look tile throughout, and newly textured ceilings. This home has been extensively updated for lasting peace of mind: a variable-speed HVAC system for superior humidity control (2026, with a 10-year transferable warranty), a new water heater (2026), newer stainless steel kitchen appliances with double oven (2023), and all-new plumbing and hardware in every shower, including a freestanding soaking tub in the primary suite (2025). The open-concept kitchen and living room are anchored by a cozy wood-burning fireplace and finished with upgraded quartz countertops, black stainless steel appliances, a ceramic tile backsplash, a French door refrigerator, and a 5-burner cooktop. Just off the kitchen, the updated laundry room offers additional storage, a utility sink, a pantry, and direct access to the 2-car garage. Head outside to enjoy fantastic outdoor living on your nearly 500-sq-ft screen-enclosed lanai. A row of mature trees lines the rear of the lot, providing natural privacy screening. With a new roof (2021) and every major system replaced within the last five years, this move-in-ready, turnkey home is ready for its next owner. A backyard shed adds even more storage. Come see it for yourself — this one won't last long!

$4,517/mo

Est. mortgage payment based on a $679,000 home price.

All estimates are provided by Luxury Presence for informational purposes only. Actual amounts may vary.

Additional information

MLS® ID
TB8552694

Interior Features

Bedrooms
4
Bathrooms
3
Fireplace
Yes
Cooling
Yes
Heating
Yes
Basement
No

Exterior Features

Lot Size
0.28 Acres

Other Property Details

Taxes
$716
Tax Frequency
Annually
Association Fee Frequency
Monthly
Garage
Yes
Pets Allowed
Yes
55+/Senior Community
No

Listings courtesy of Stellar MLS as distributed by MLS GRID

All information deemed reliable but not guaranteed and should be independently verified. All properties are subject to prior sale, change or withdrawal. Neither listing broker(s) nor Austin Marks shall be responsible for any typographical errors, misinformation, misprints and shall be held totally harmless. Properties displayed may be listed or sold by various participants in the MLS. 

Based on information submitted to the MLS GRID as of 11:39 PM UTC on 10/5/2026. All data is obtained from various sources and may not have been verified by broker or MLS GRID. Supplied Open House Information is subject to change without notice. All information should be independently reviewed and verified for accuracy. Properties may or may not be listed by the office/agent presenting the information.

©2026 Stellar MLS . All rights reserved.

DMCA Notice

Powered by Luxury Presence