Property photo 1
Property photo 2
Property photo 3
Property photo 4
Property photo 5
4 Beds
3 Baths
2,225 sqft

$625,000

15170 AVILES PKWY, ODESSA FL, 33556

Price per sqft$280.90
Built in2018
Property size2,225 sqft
Property typeResidential
Courtesy of REAL BROKER, LLC, Keith Jamison  Listing Contact: 855-450-0442

Overview

Pending

Listed Aug 21, 2026

Updated 10h ago

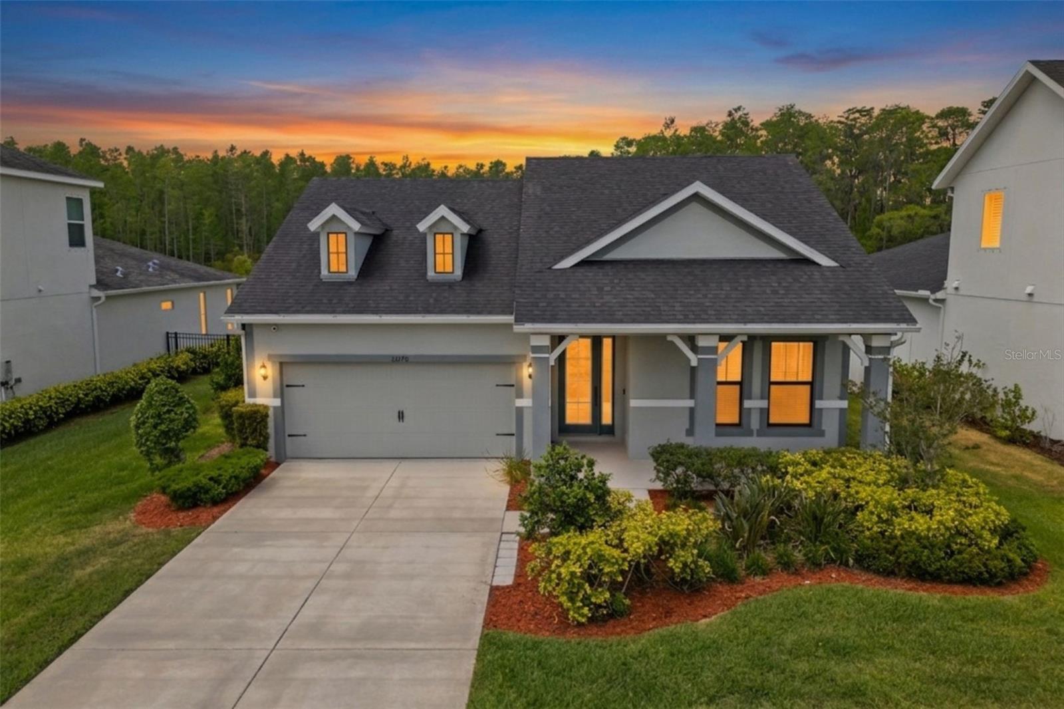
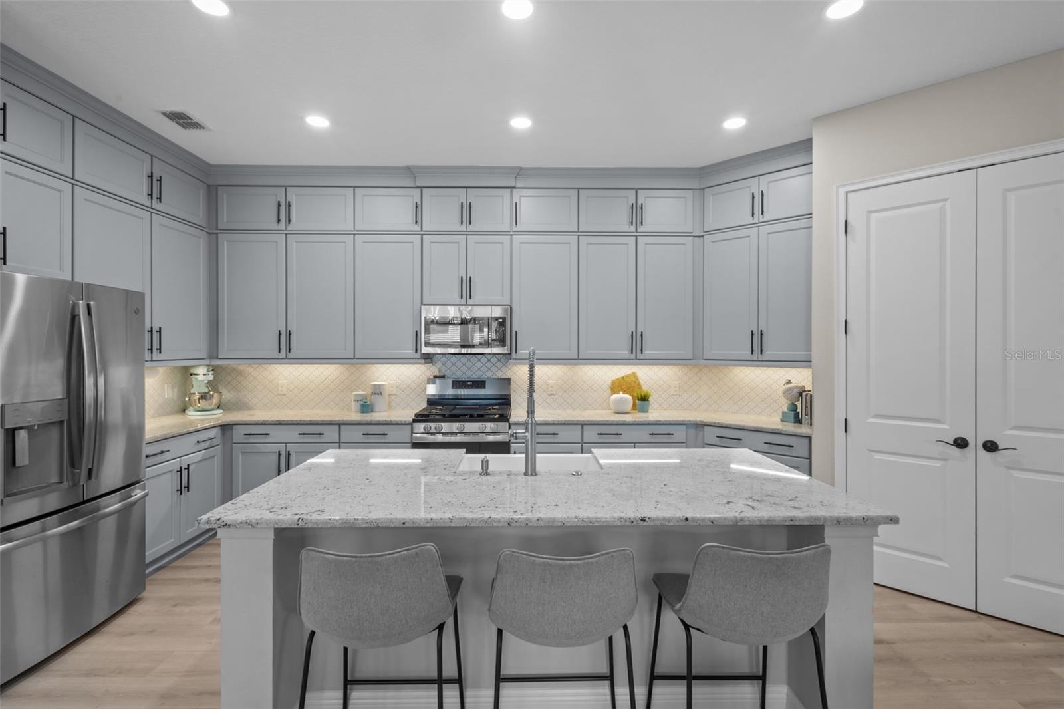
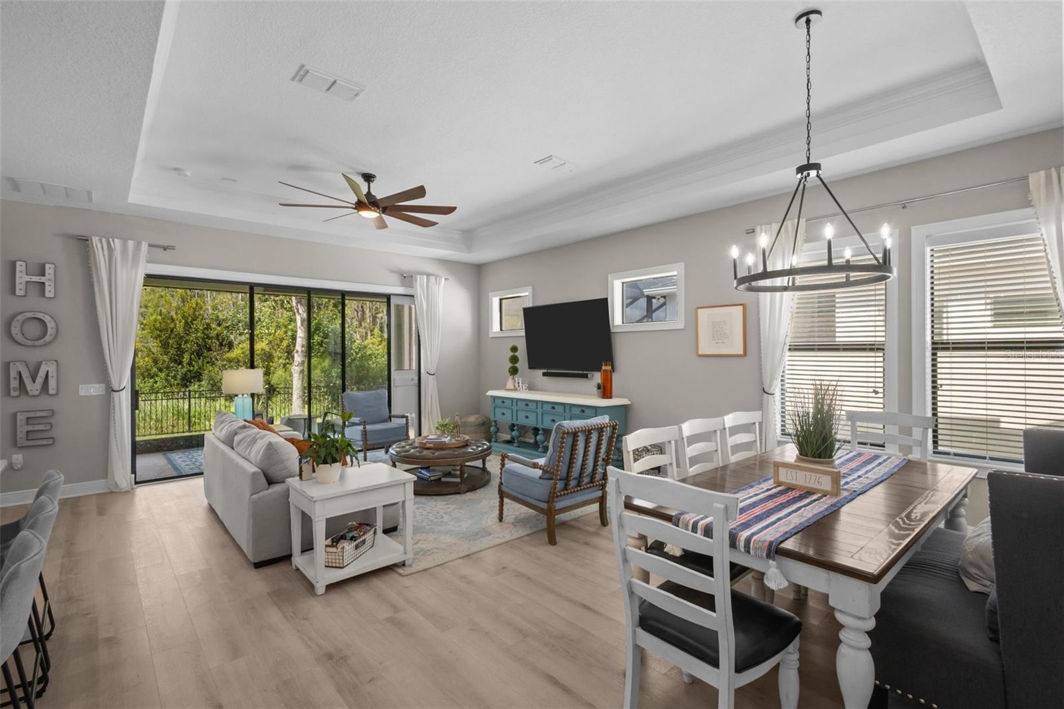
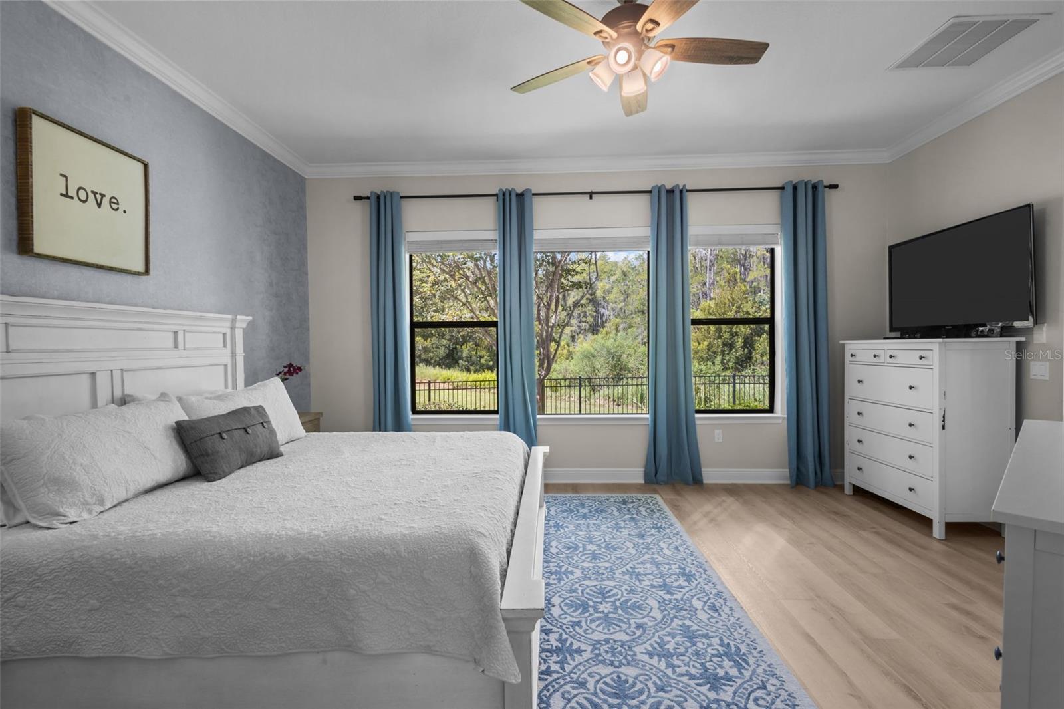
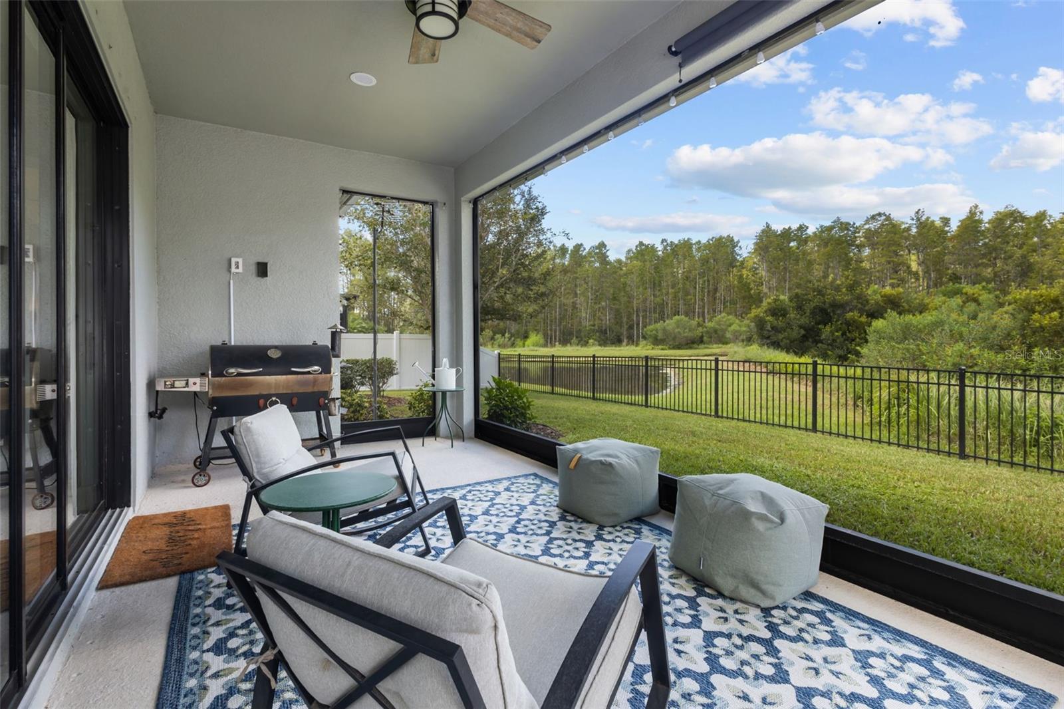
Absolutely stunning ICI-built Serena floor plan on a premium conservation lot with peaceful pond views in the highly desirable Asturia community. This 4-bedroom, 3-bath home with dedicated office/flex room features an open-concept layout, soaring ceilings, 8-foot doors, updated flooring throughout, a screened lanai, fenced backyard, private guest suite, and a thoughtfully designed interior. The kitchen is a true showpiece with stacked upper cabinets, granite countertops, natural gas range, farmhouse sink, stainless steel appliances, designer backsplash, and under-cabinet lighting. It opens seamlessly to the dining and living areas, where tray ceilings, crown molding, and abundant natural light create an inviting space. Triple sliding glass doors extend the living area to the screened lanai overlooking the fully fenced backyard, conservation area, and tranquil pond, an ideal setting for relaxing or entertaining. The private primary suite enjoys the same scenic backdrop and includes crown molding, a large walk-in closet, and an en-suite bath with dual sinks, granite countertops, frameless glass walk-in shower, and floor-to-ceiling tile. Three additional bedrooms and two full bathrooms offer flexibility for family and guests, including a private guest suite positioned separately for added privacy. The office/flex room with tray ceiling works well as a home office, playroom, or additional living space. Additional features include a tankless gas water heater, hurricane shutters, reclaimed water irrigation, and fenced dog run. Asturia residents enjoy a resort-style community pool, clubhouse, fitness center, playground, dog park, walking trails, and regular community events. Conveniently located in Odessa with quick access to the Veterans Expressway, Tampa, shopping, dining, and everyday conveniences, this home offers upgraded finishes, a functional floor plan, and a private natural setting.

$4,158/mo

Est. mortgage payment based on a $625,000 home price.

All estimates are provided by Luxury Presence for informational purposes only. Actual amounts may vary.

Additional information

MLS® ID
TB8540936

Interior Features

Bedrooms
4
Bathrooms
3
Cooling
Yes
Heating
Yes
Basement
No

Exterior Features

Lot Size
0.17 Acres

Other Property Details

Taxes
$11,454
Tax Frequency
Annually
Association Fee Frequency
Monthly
Garage
Yes
View
Yes
Pets Allowed
Yes
55+/Senior Community
No

Listings courtesy of Stellar MLS as distributed by MLS GRID

All information deemed reliable but not guaranteed and should be independently verified. All properties are subject to prior sale, change or withdrawal. Neither listing broker(s) nor Austin Marks shall be responsible for any typographical errors, misinformation, misprints and shall be held totally harmless. Properties displayed may be listed or sold by various participants in the MLS. 

Based on information submitted to the MLS GRID as of 2:41 PM UTC on 10/7/2026. All data is obtained from various sources and may not have been verified by broker or MLS GRID. Supplied Open House Information is subject to change without notice. All information should be independently reviewed and verified for accuracy. Properties may or may not be listed by the office/agent presenting the information.

©2026 Stellar MLS . All rights reserved.

DMCA Notice

Powered by Luxury Presence