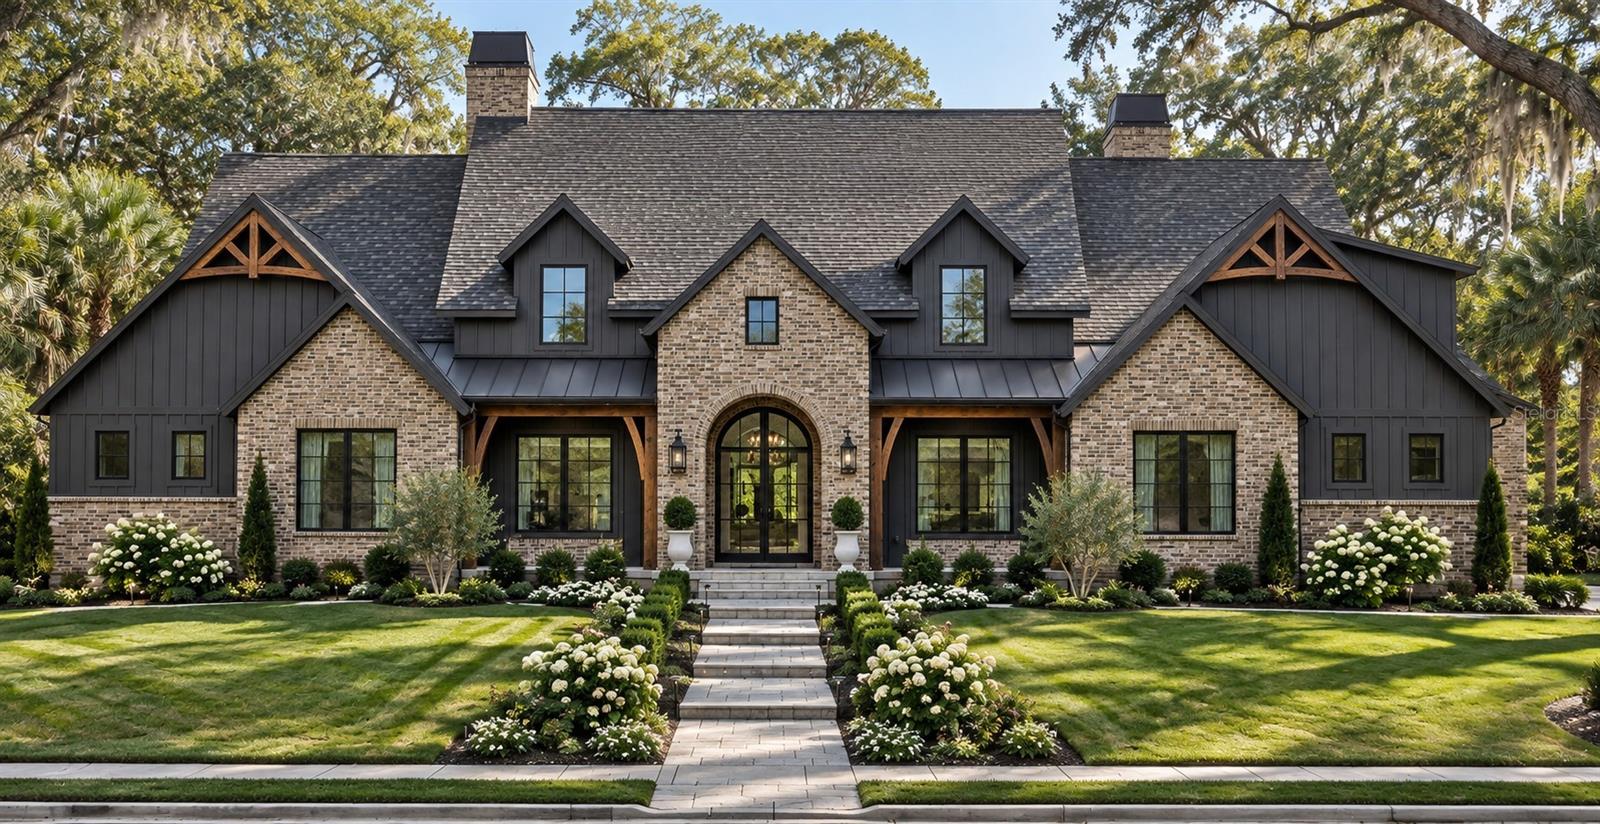
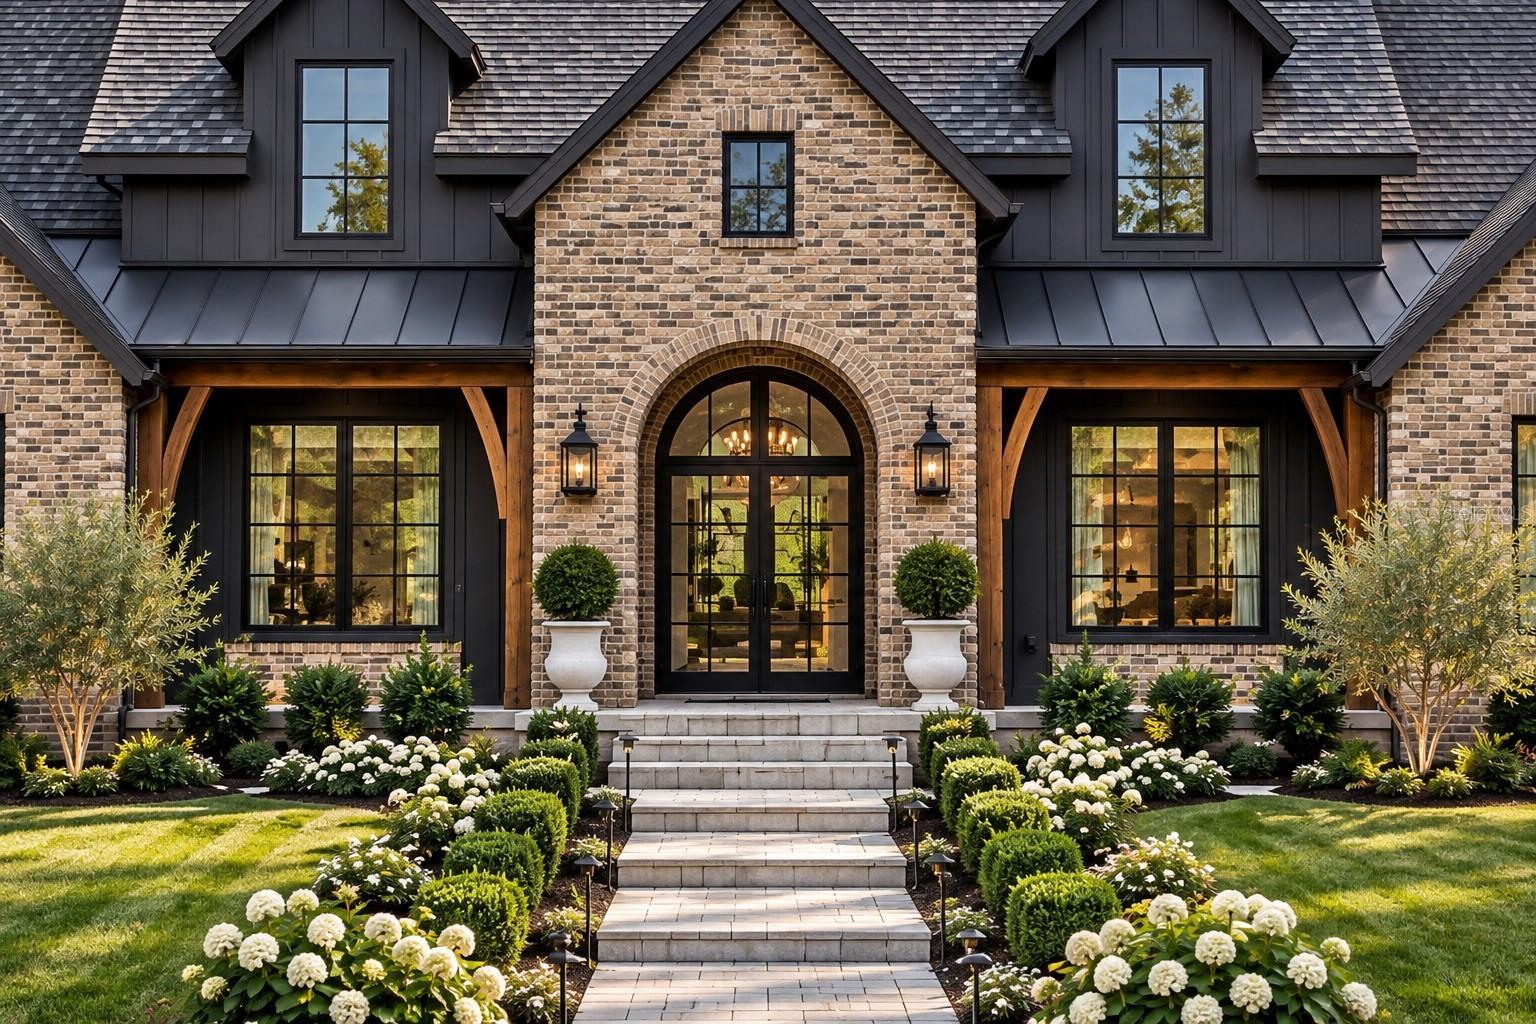
Brick house with dark timber accents, an arched entry, and a landscaped front lawn.
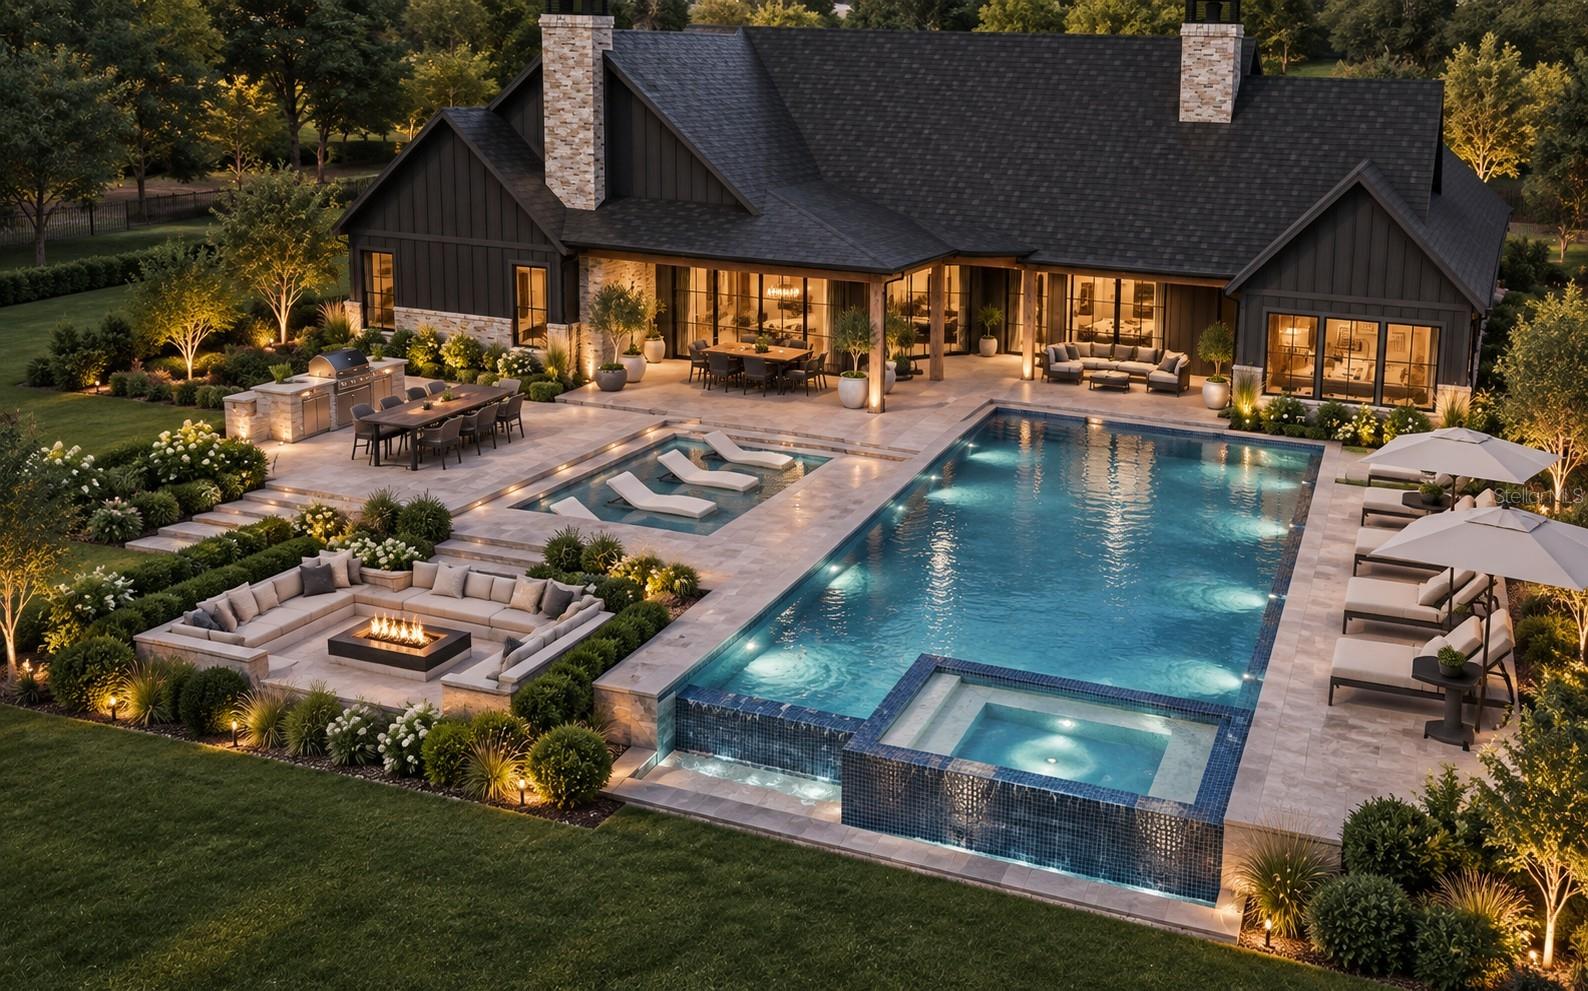
House with an illuminated backyard pool, spa, covered patio, outdoor dining area, and fire-pit lounge.
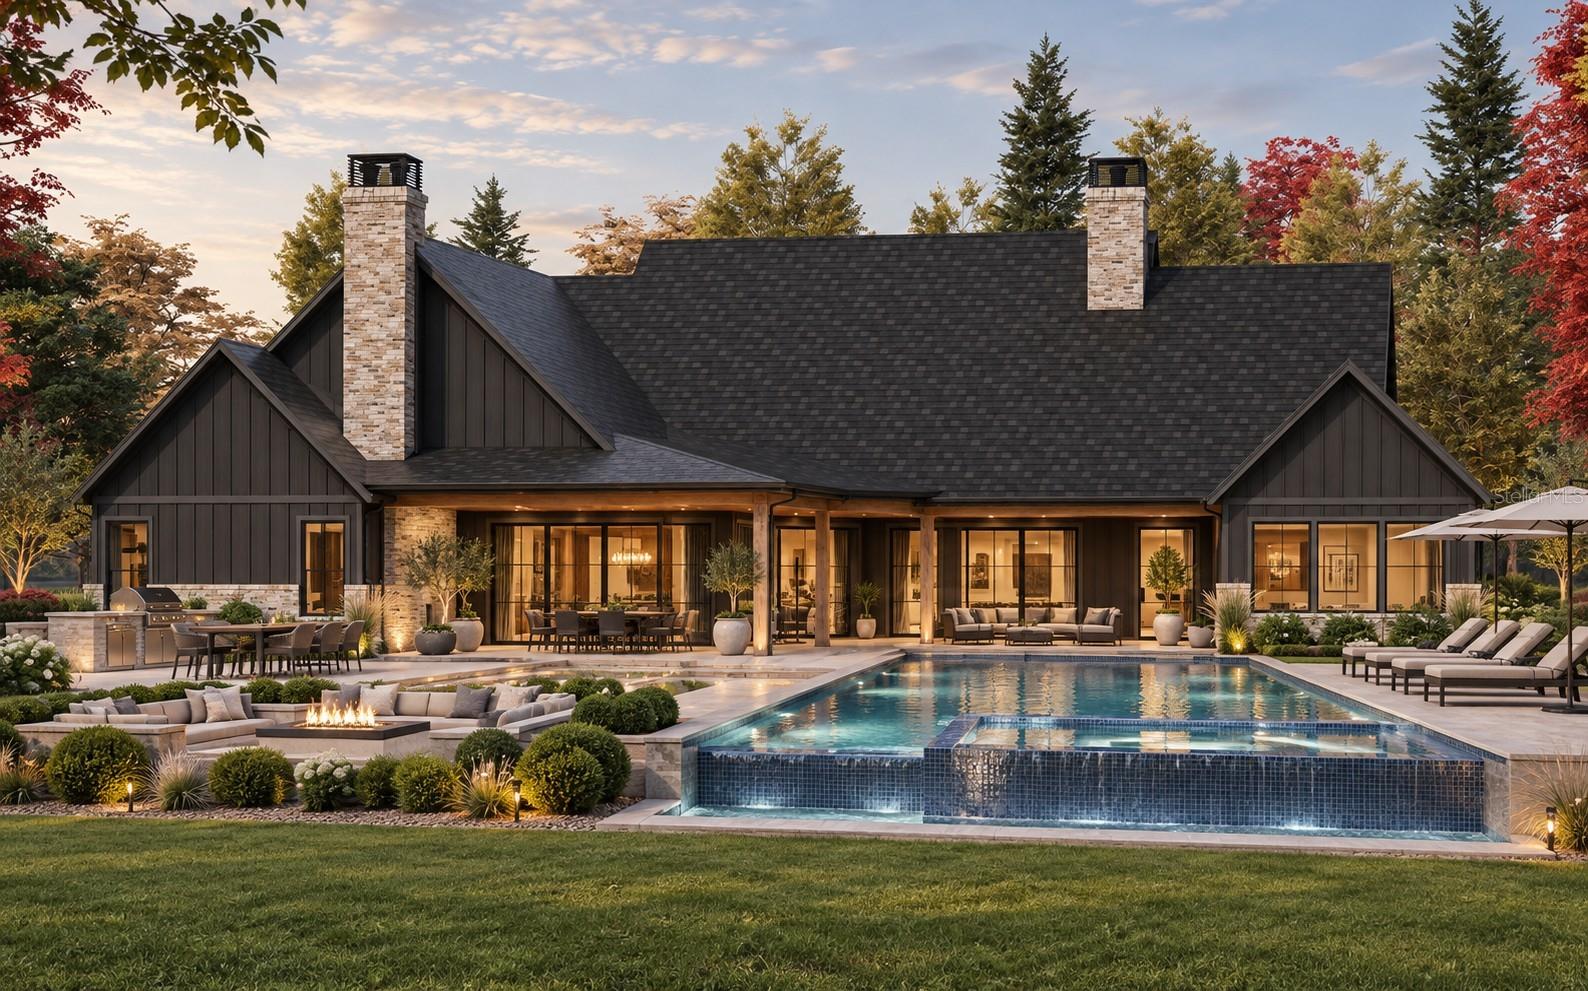
Dark-sided home with stone chimneys, covered patio, and landscaped pool at golden hour.
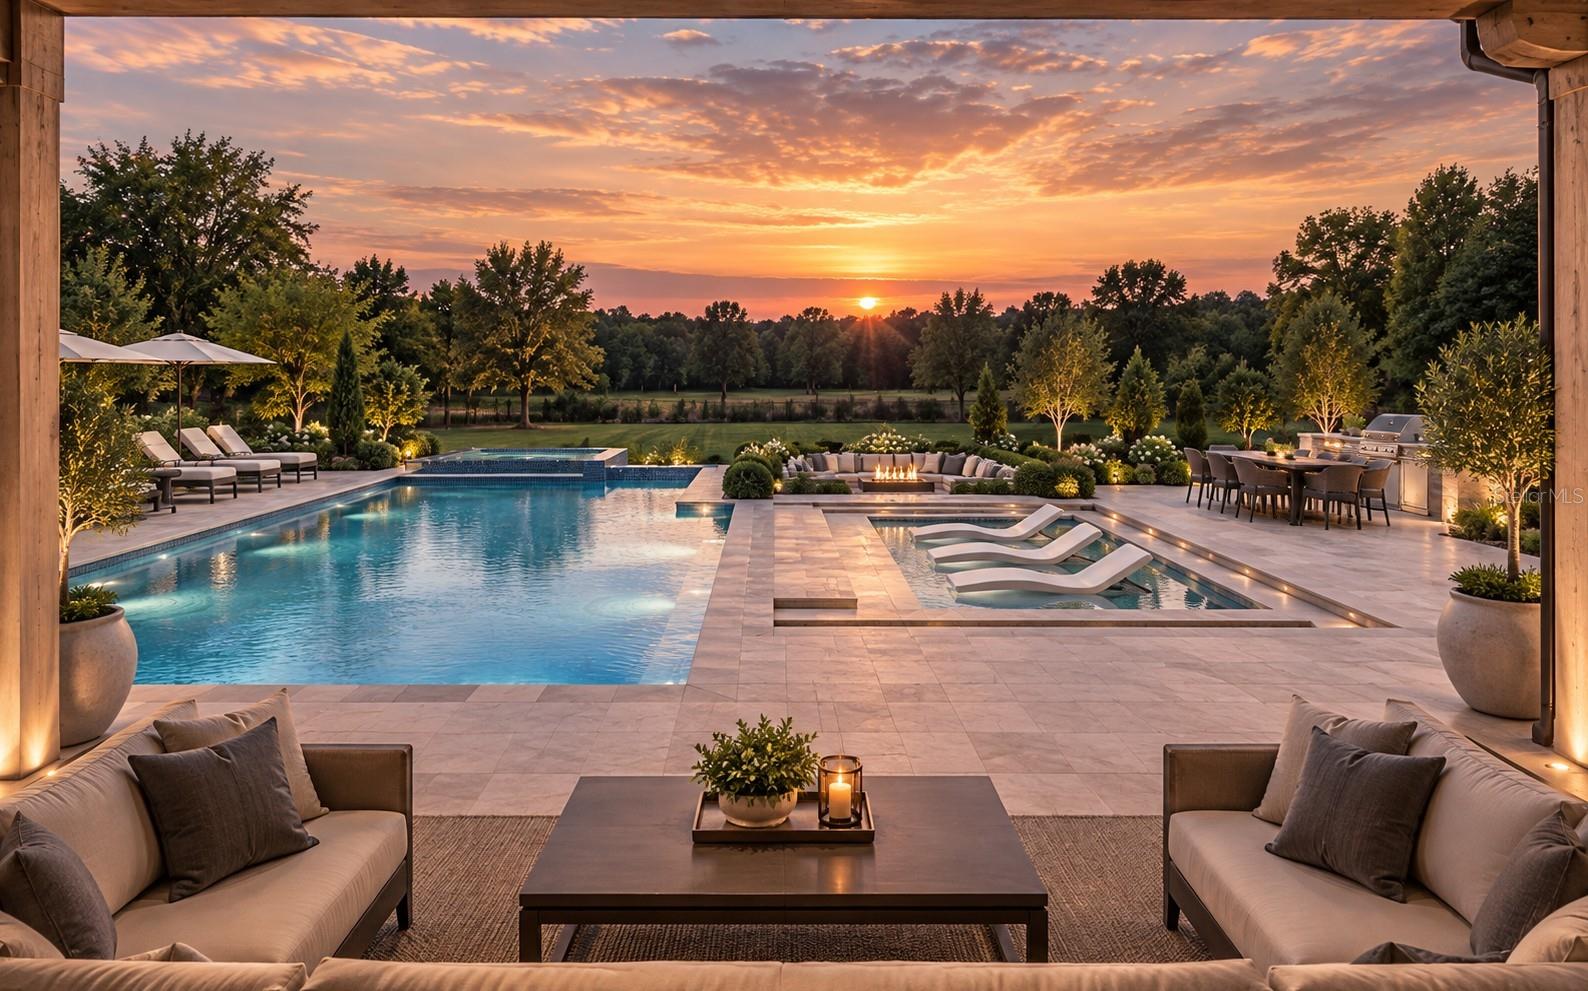
Landscaped pool and patio at sunset, with in-water loungers, a fire feature, and covered lounge seating.
Brick house with an arched glass entry, dark siding, and a flower-lined stone walkway.
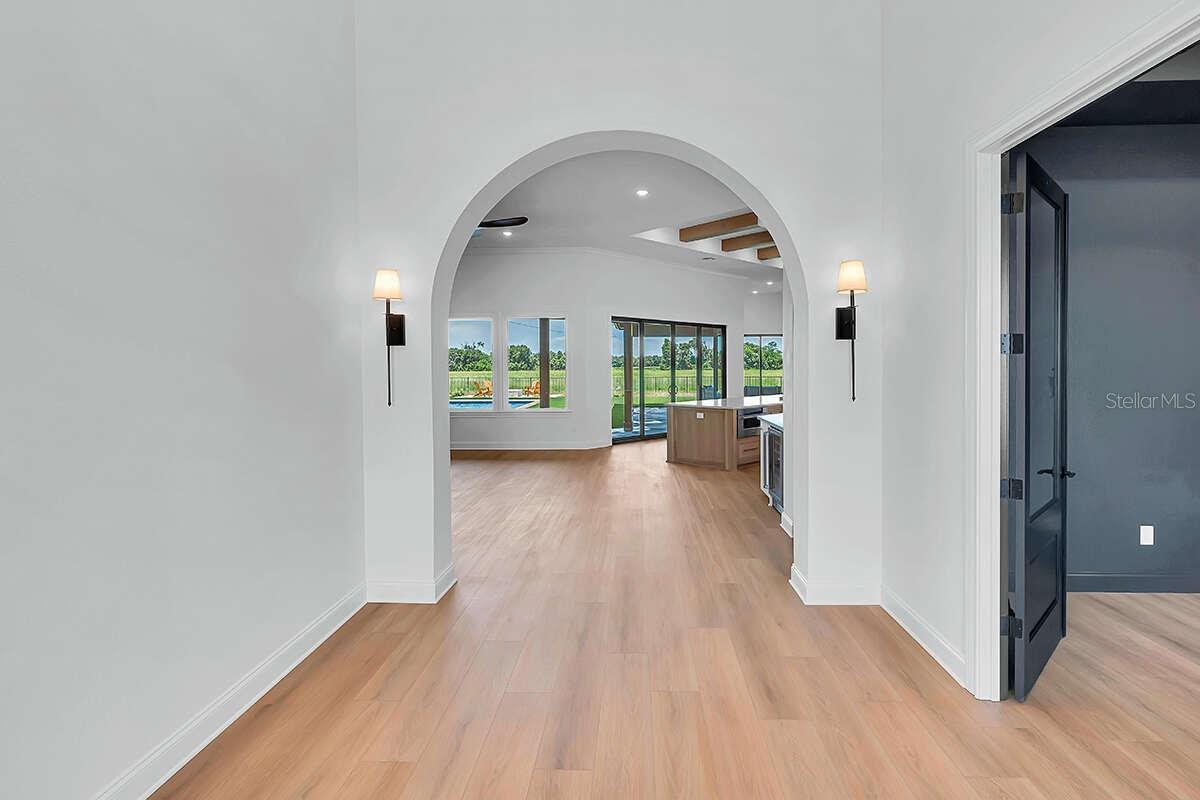
Vacant entry hall with a large archway opening to the kitchen and pool-facing windows.
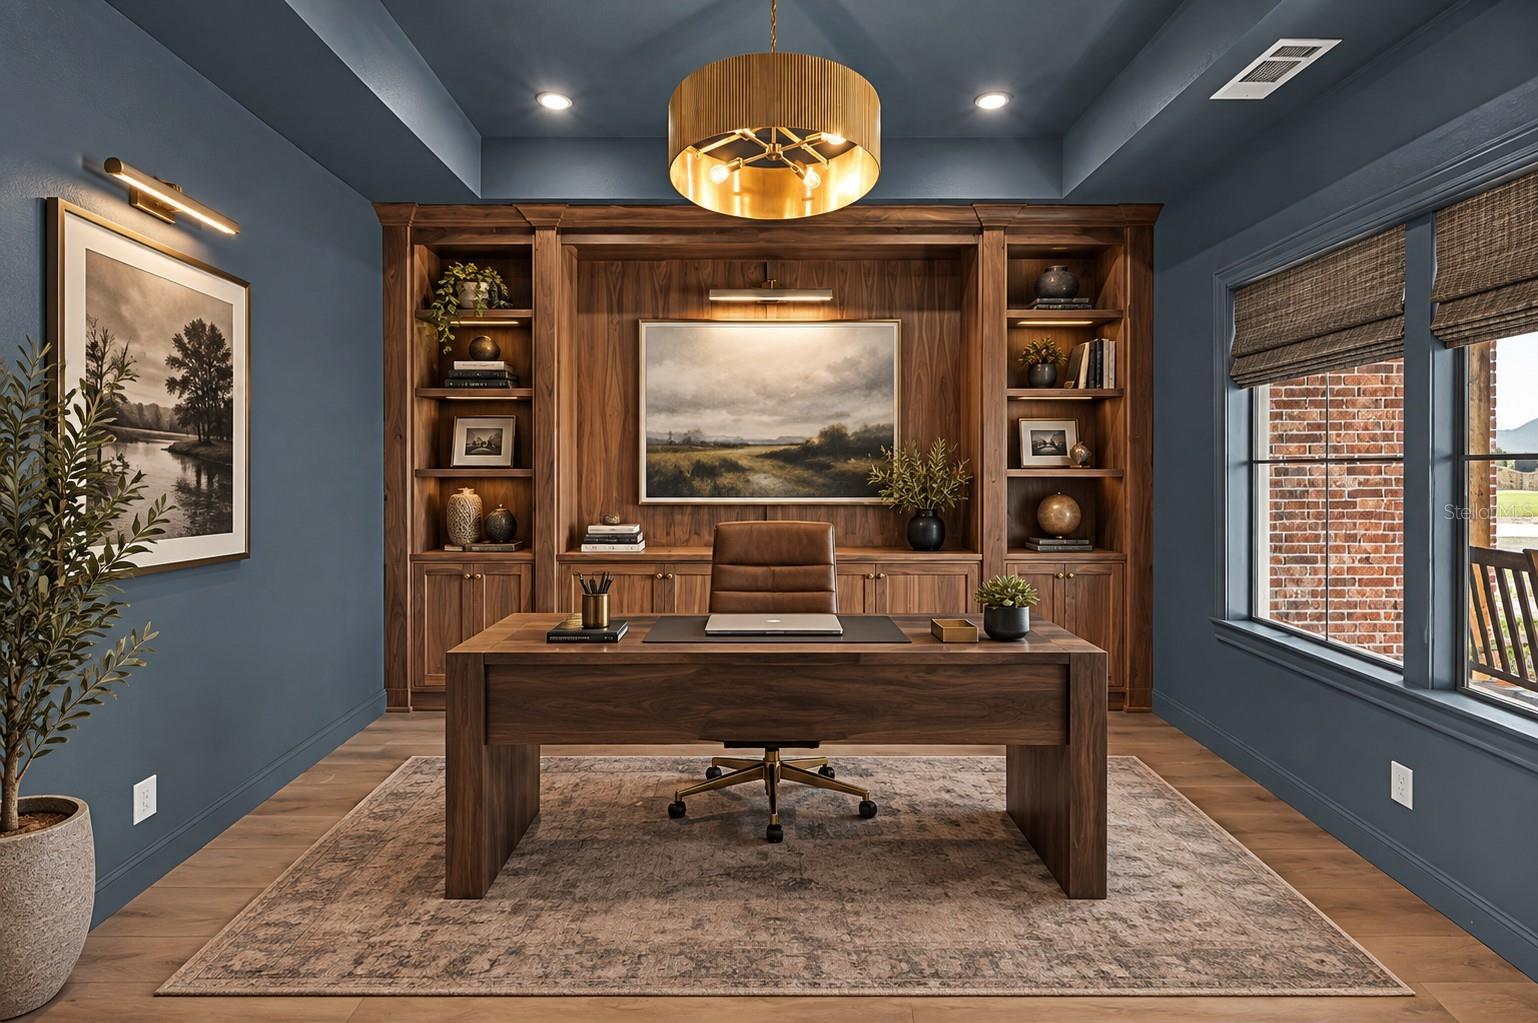
Home office with a walnut desk, built-in shelving, blue walls, and a window overlooking brick.
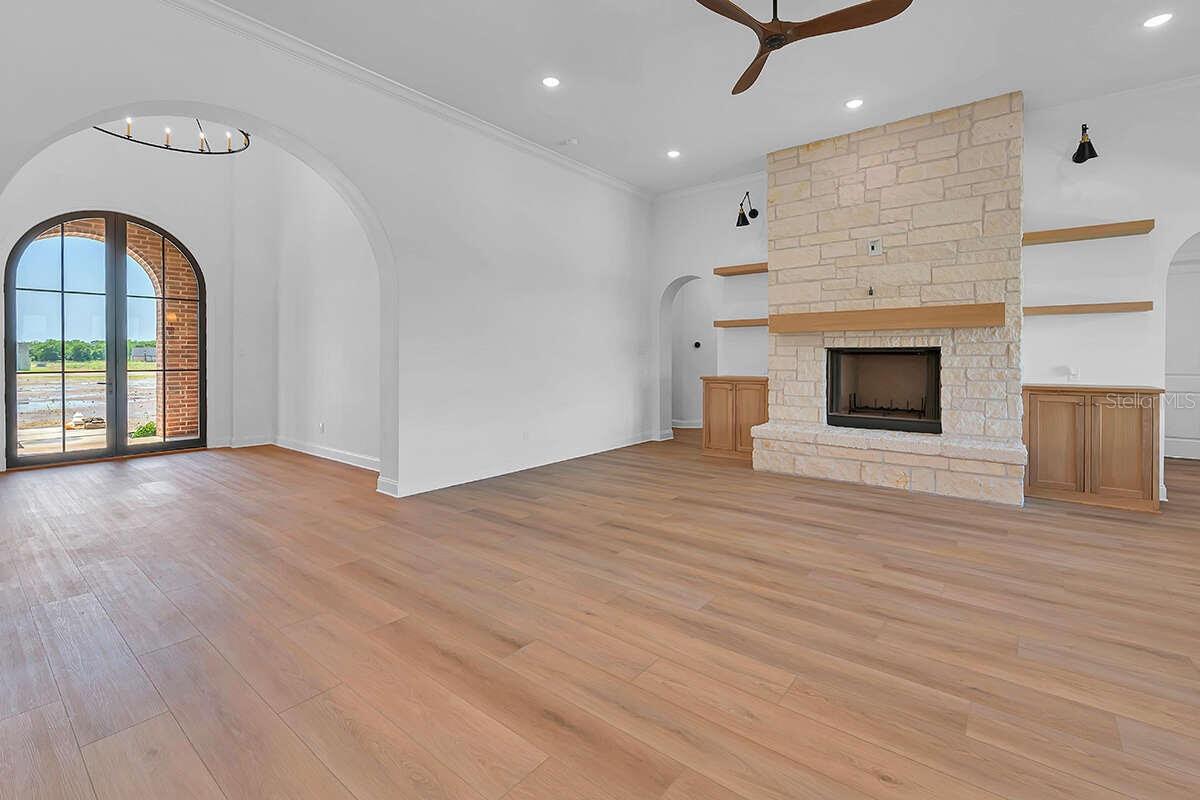
Vacant living room with a tall stone fireplace and arched glass doors.
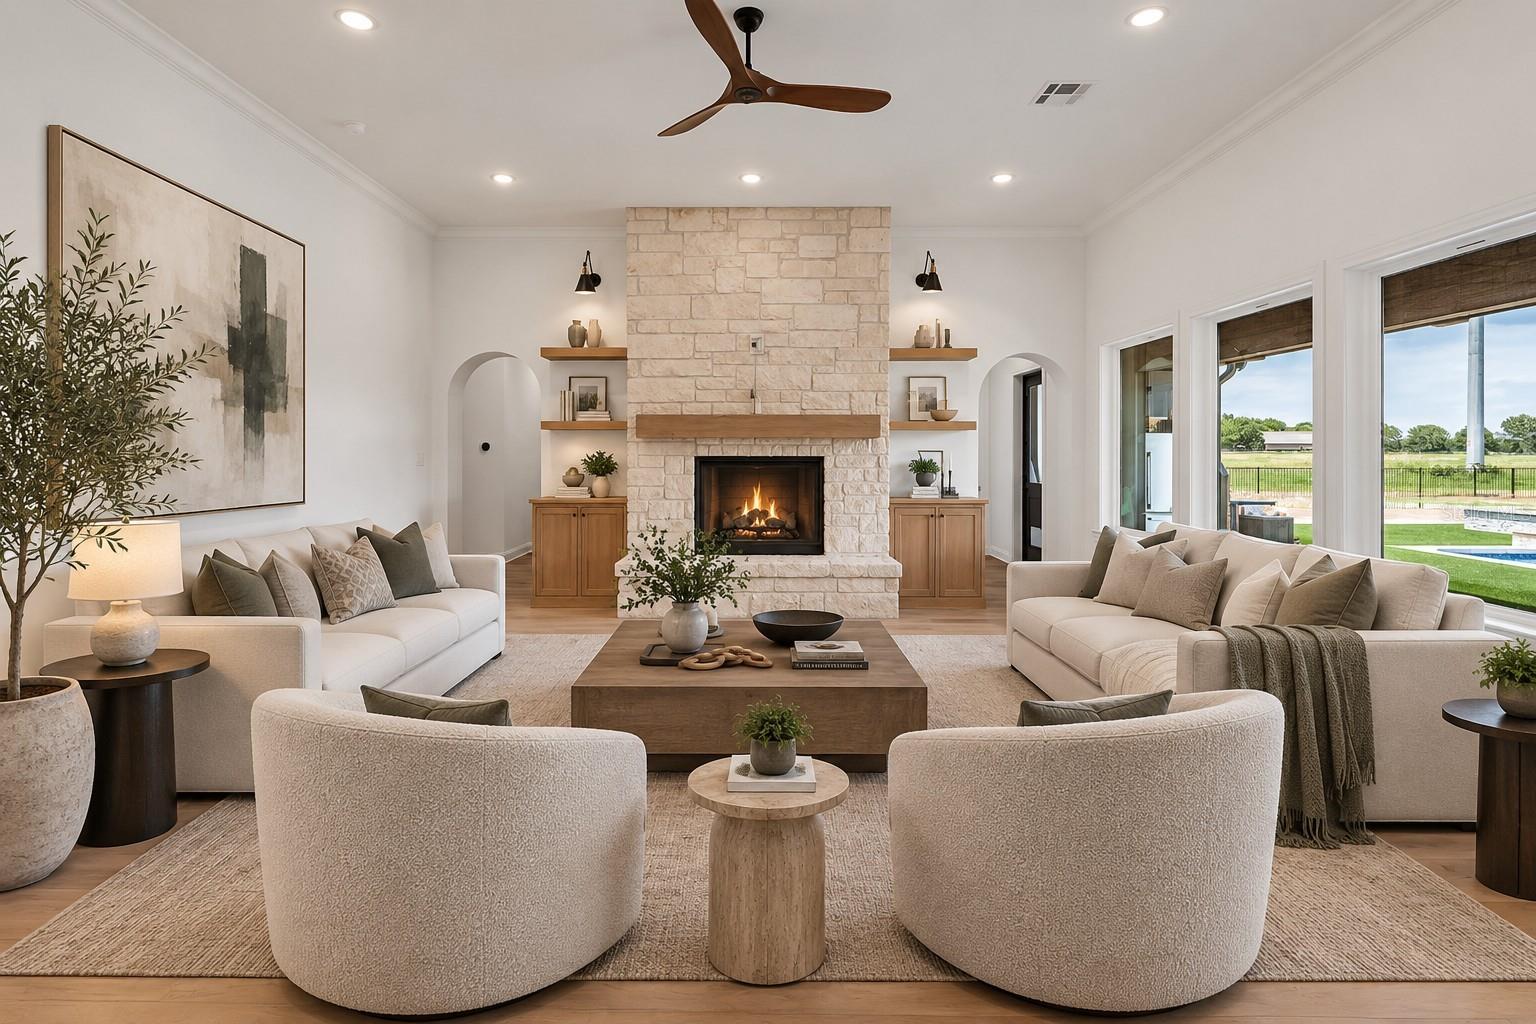
Staged living room with a stone fireplace, cream sofas, and windows overlooking a pool and lawn.
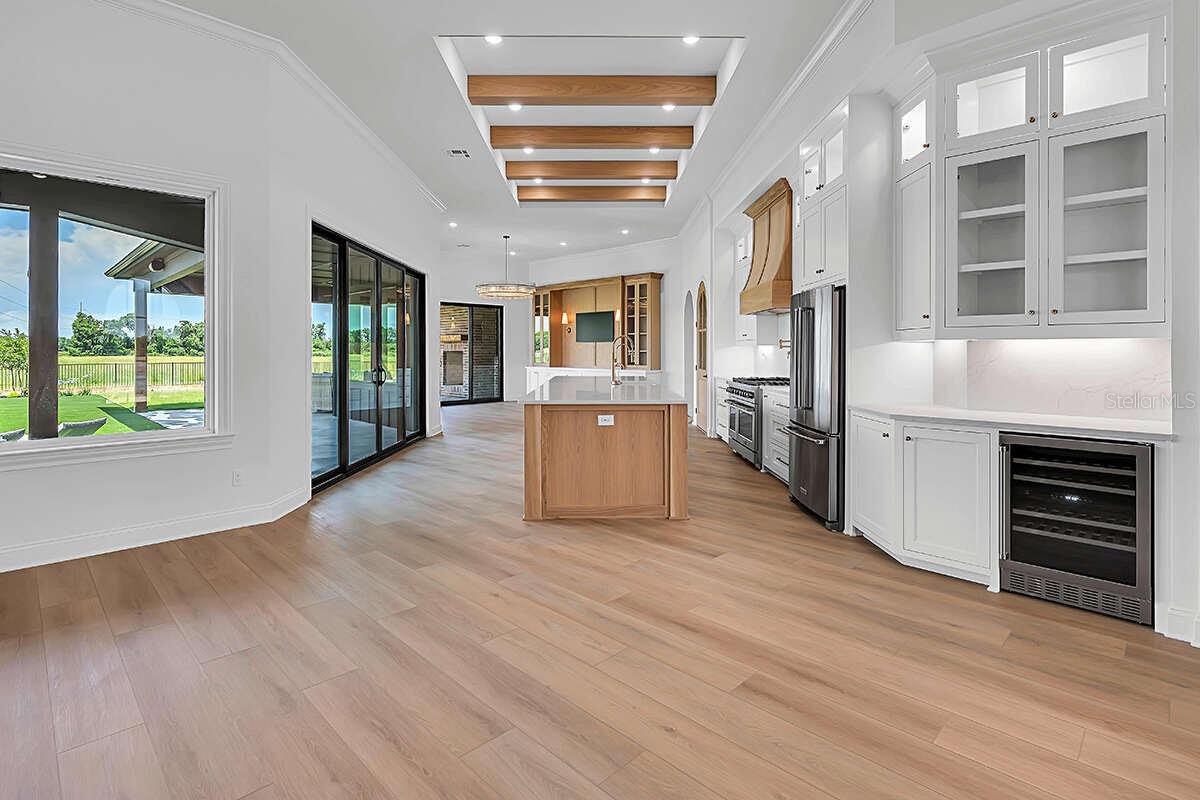
Modern kitchen with a wood-paneled island, white cabinetry, and sliding doors to the yard.
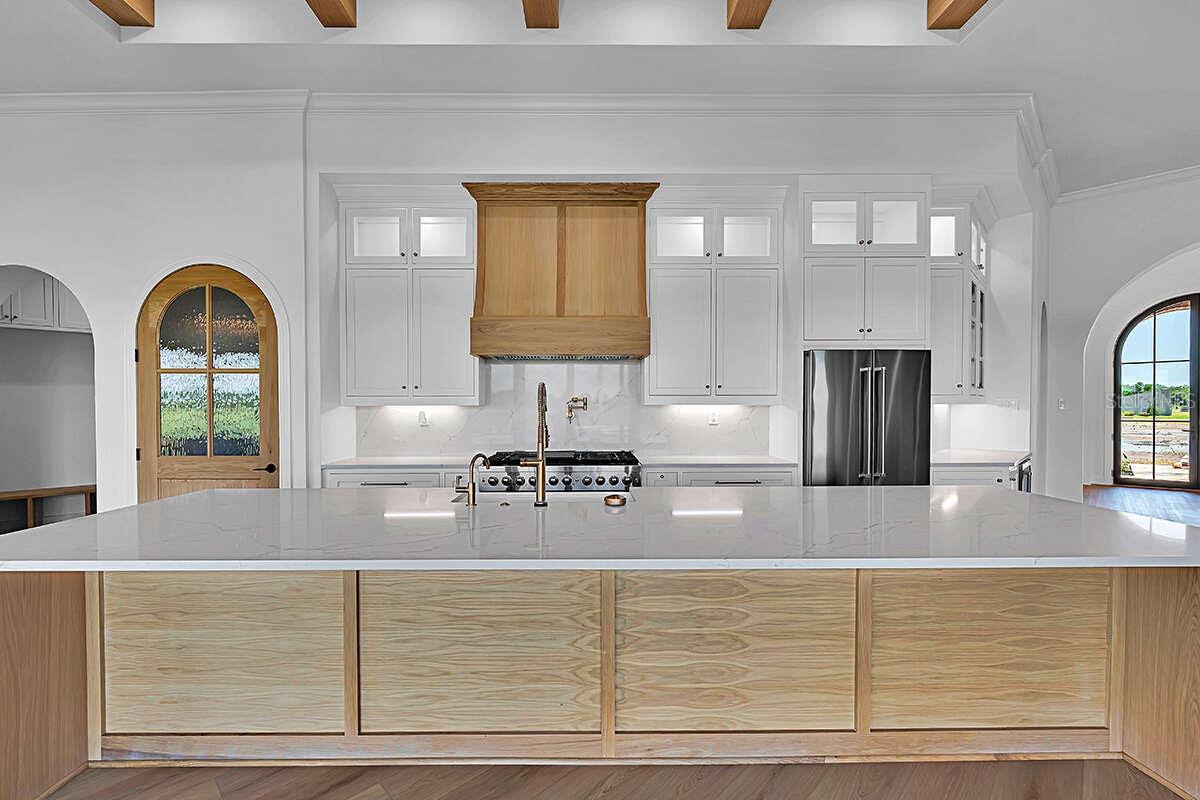
Kitchen with a large stone island, wood cabinetry and range hood, and stainless steel refrigerator.
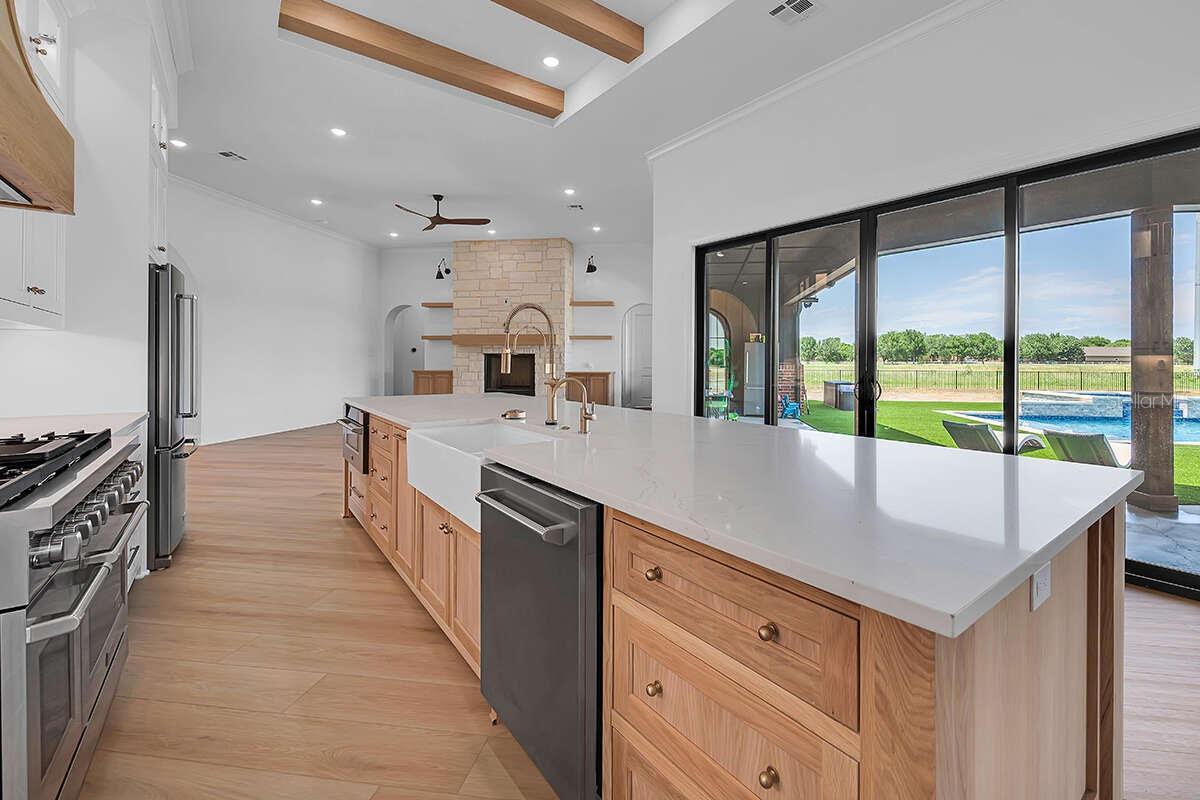
Modern kitchen with a large white island, light wood cabinets, and sliding doors overlooking a pool.
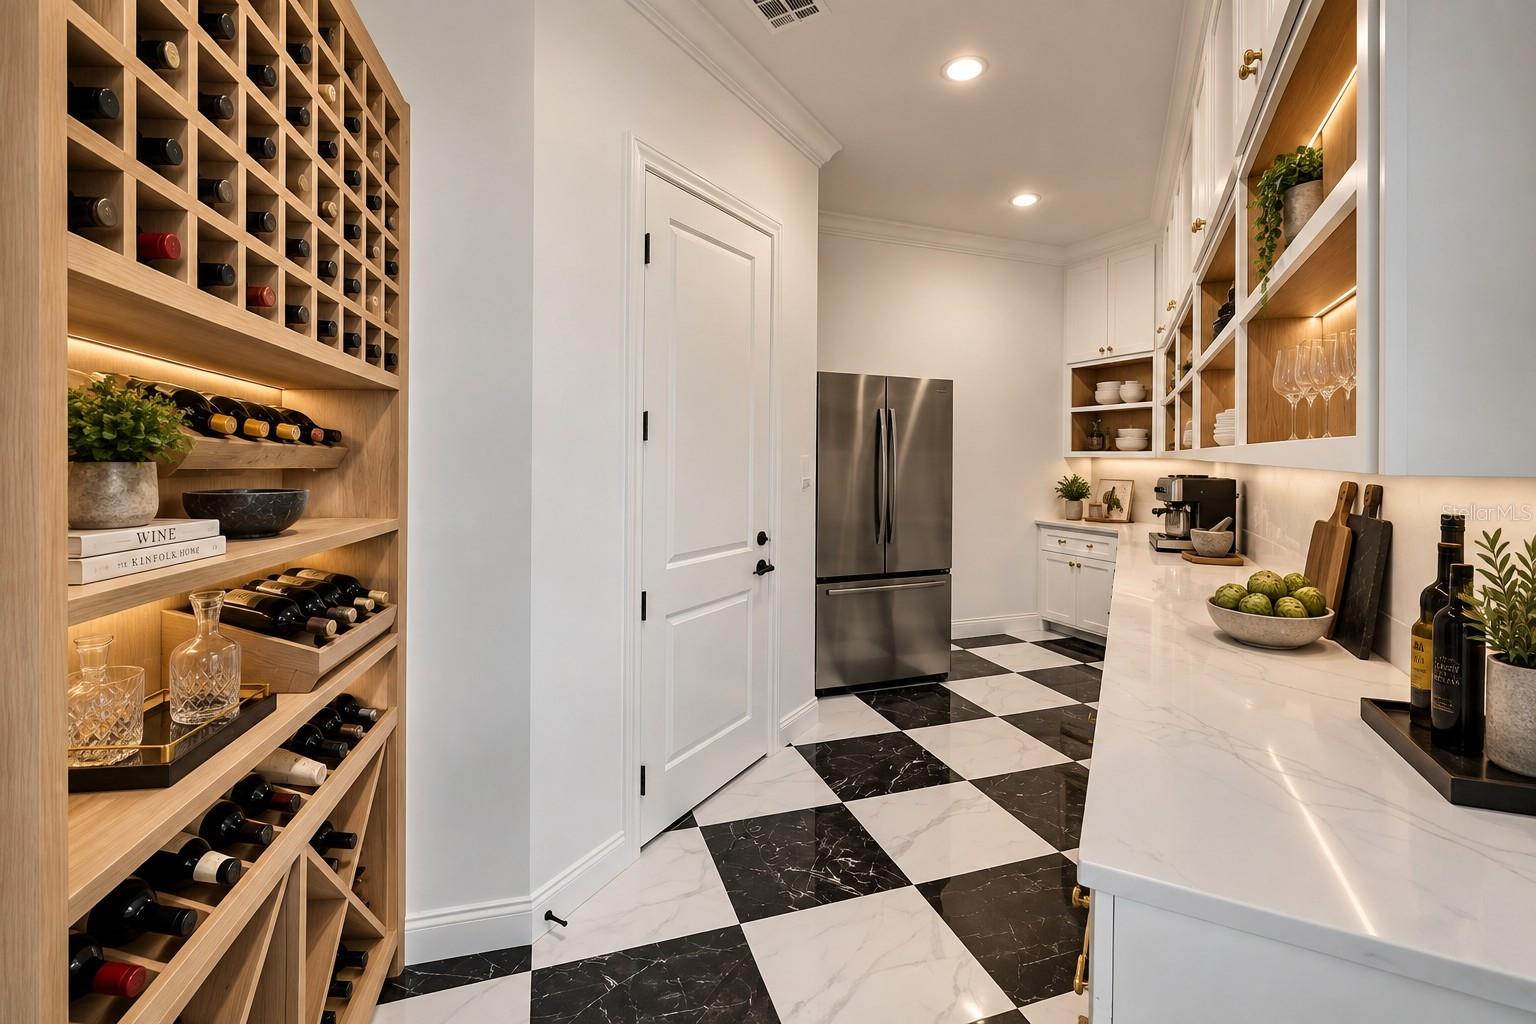
Wine room with illuminated wood bottle racks, a stainless refrigerator, and a black-and-white marble floor.
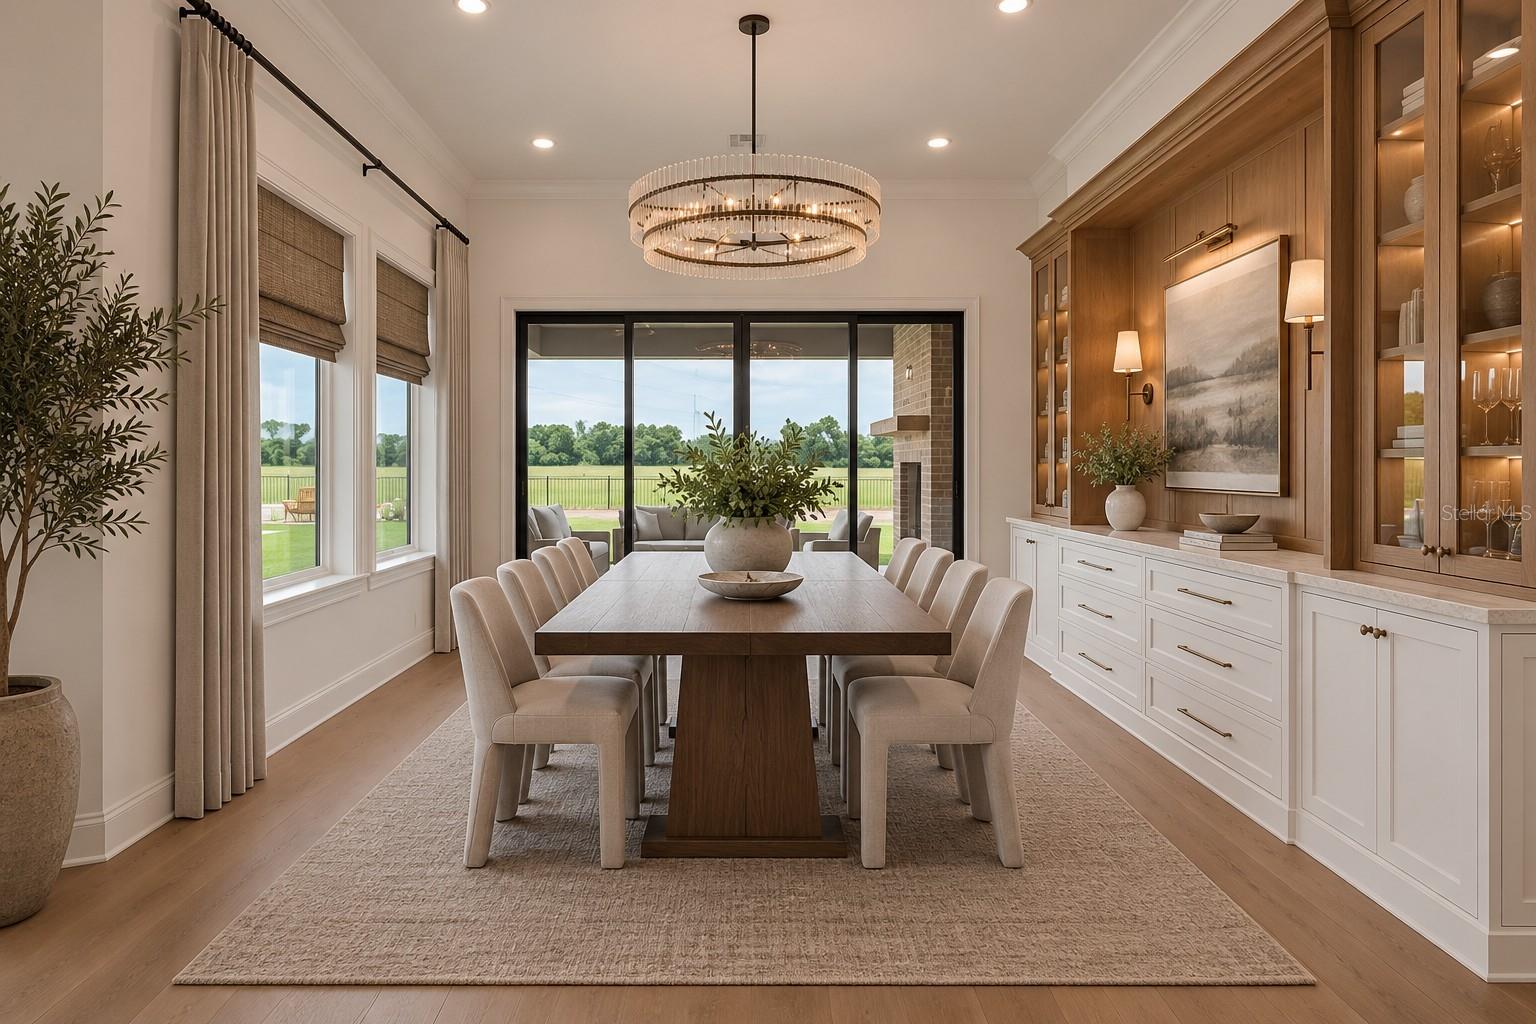
Dining room with a long wood table, circular chandelier, built-in cabinetry, and views of a green lawn.
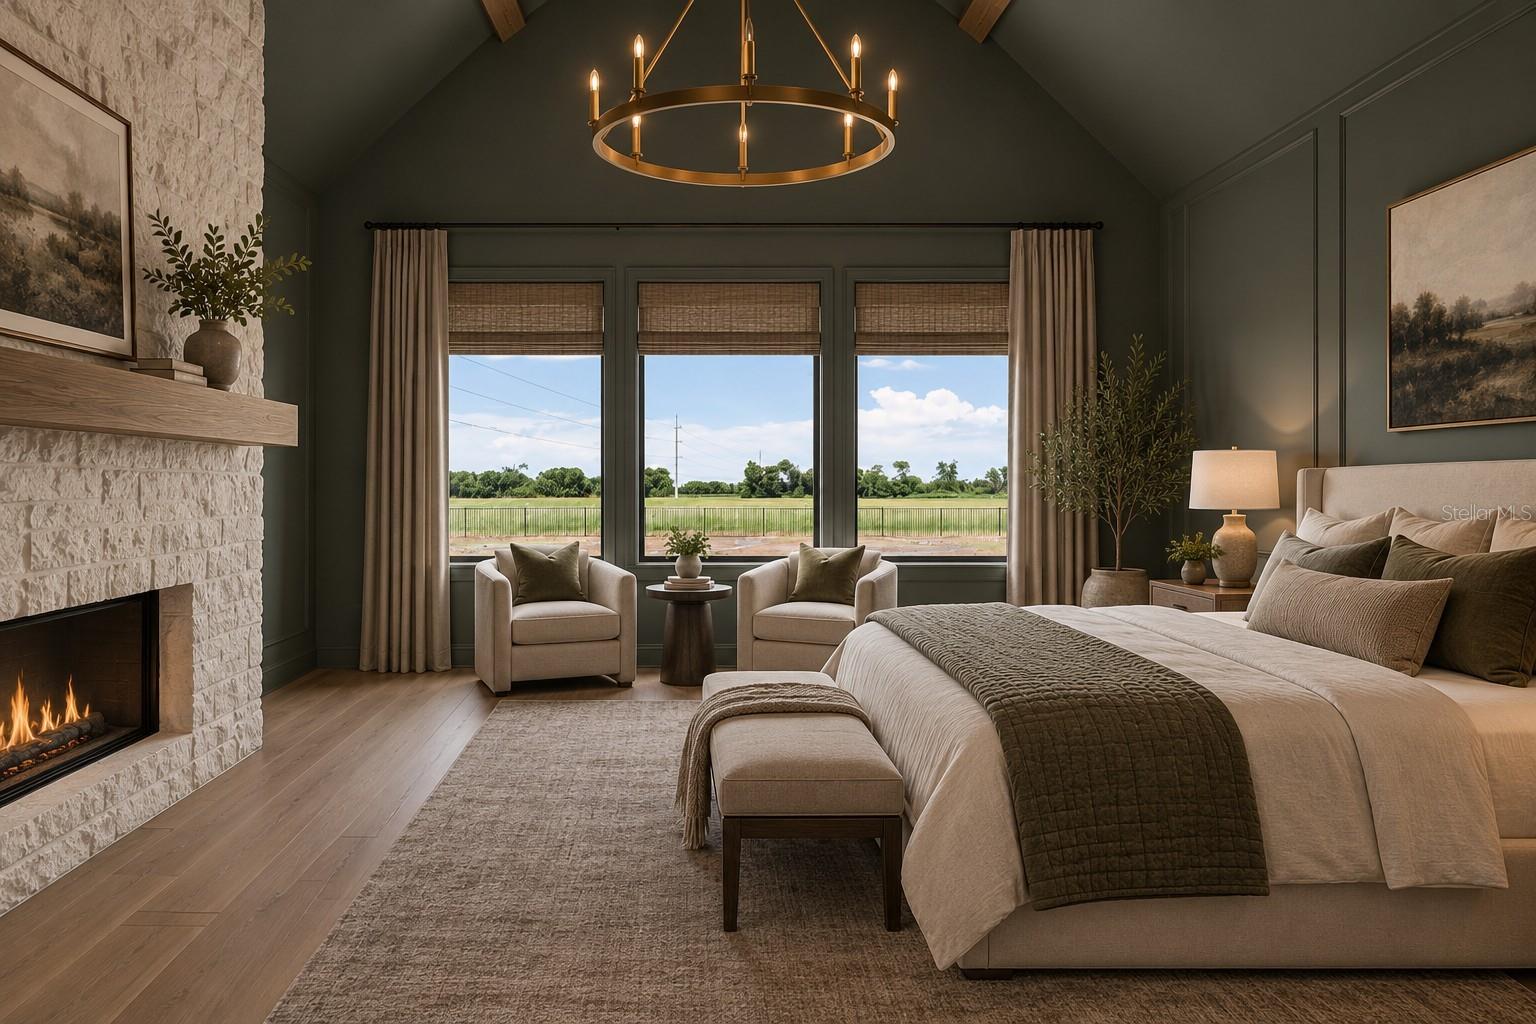
Staged bedroom with a stone fireplace, large bed, and windows overlooking open fields.
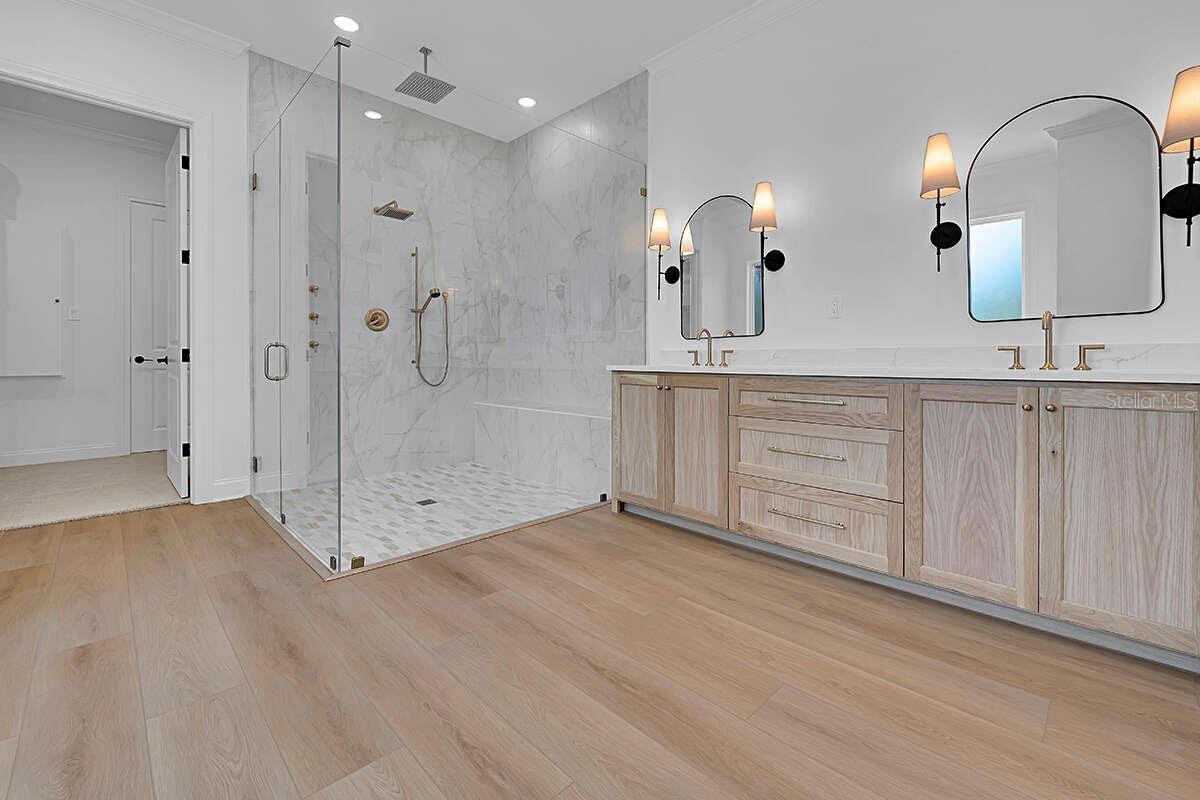
Modern bathroom with a marble walk-in shower and long double vanity in light wood.
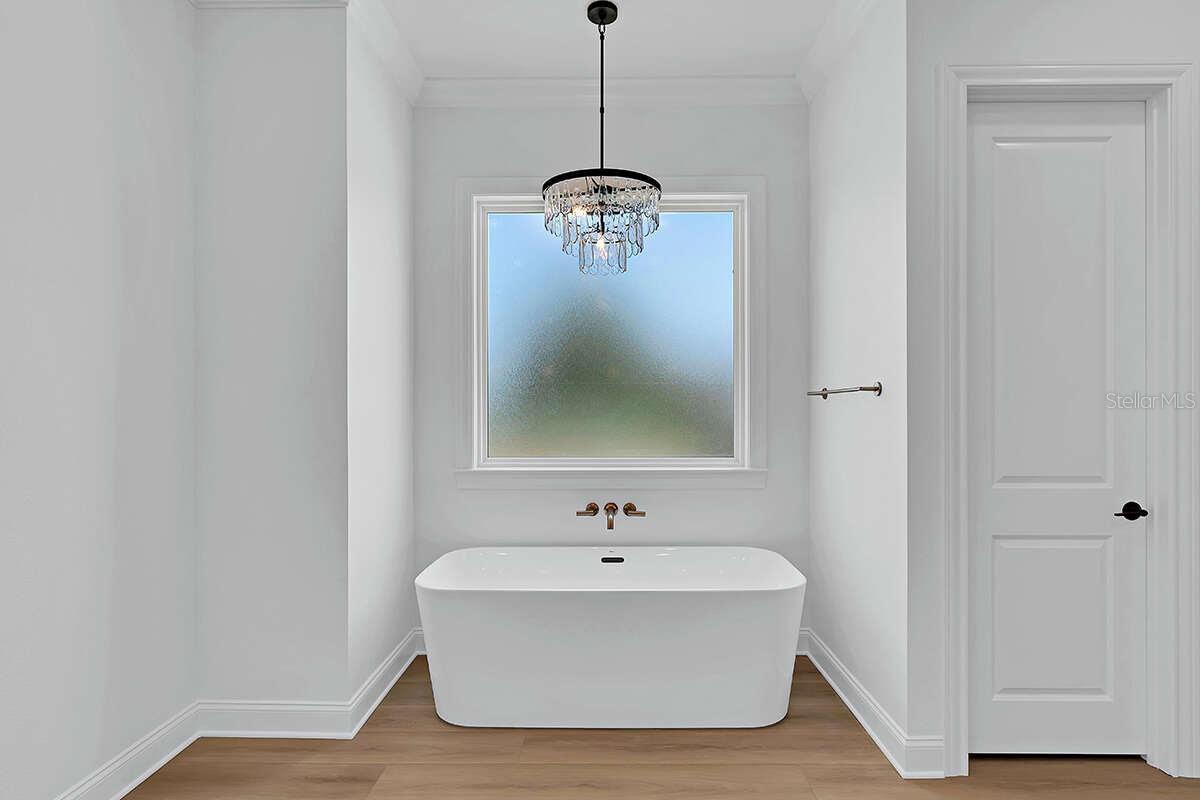
Bathroom with a freestanding soaking tub beneath a frosted window and crystal chandelier.
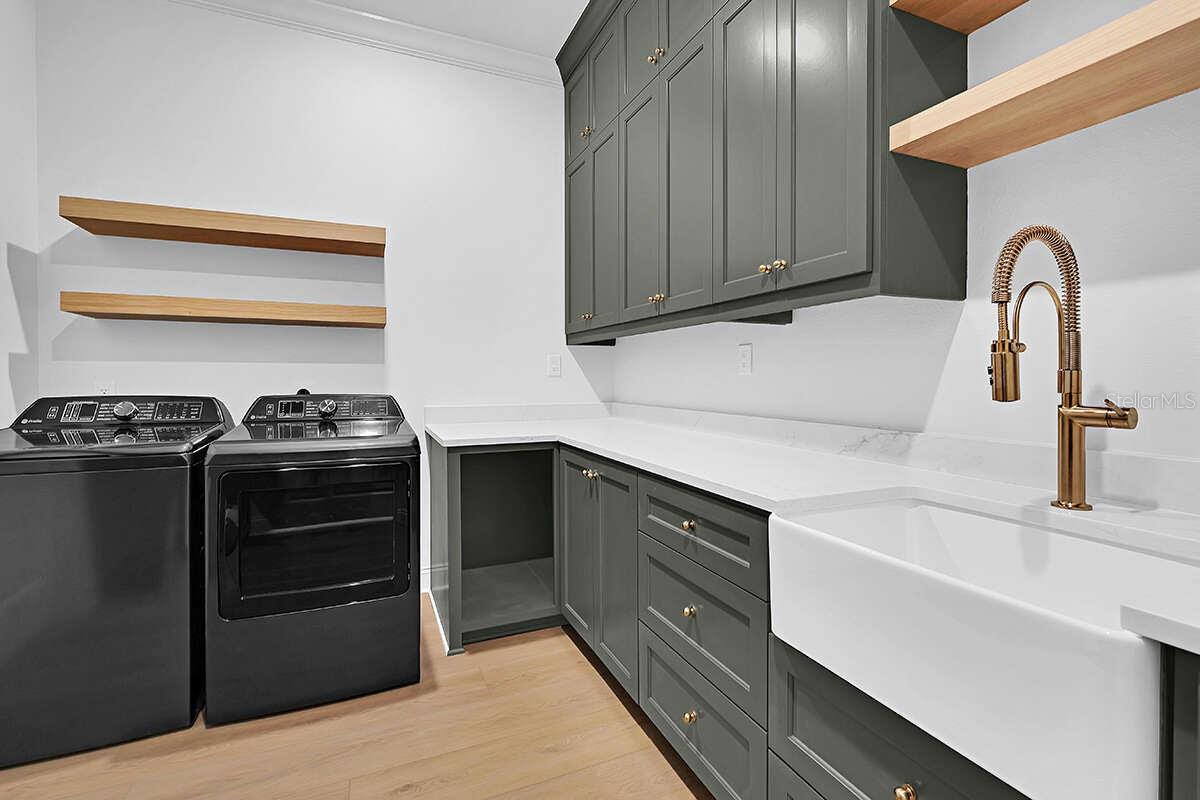
Laundry room with gray cabinets, front-loading appliances, wood shelves, and a farmhouse sink.
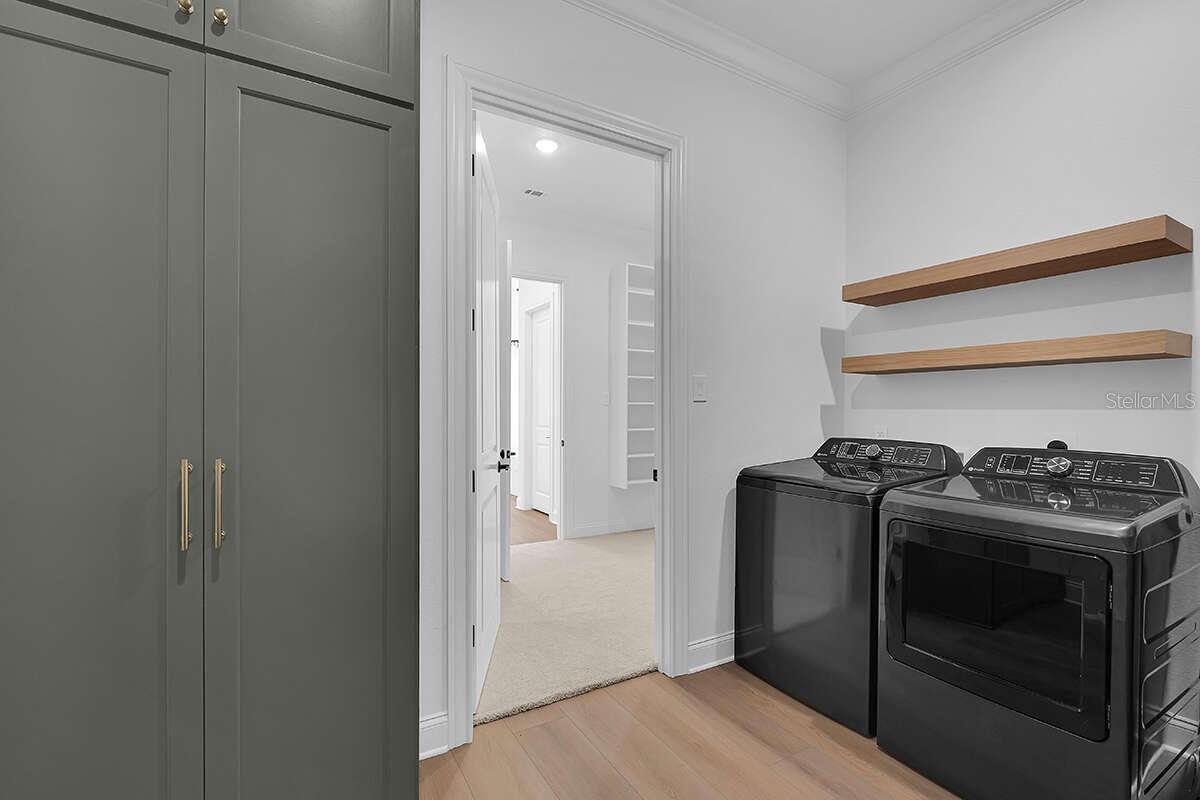
Laundry room with dark gray washer and dryer, floating wood shelves, and tall gray cabinets.
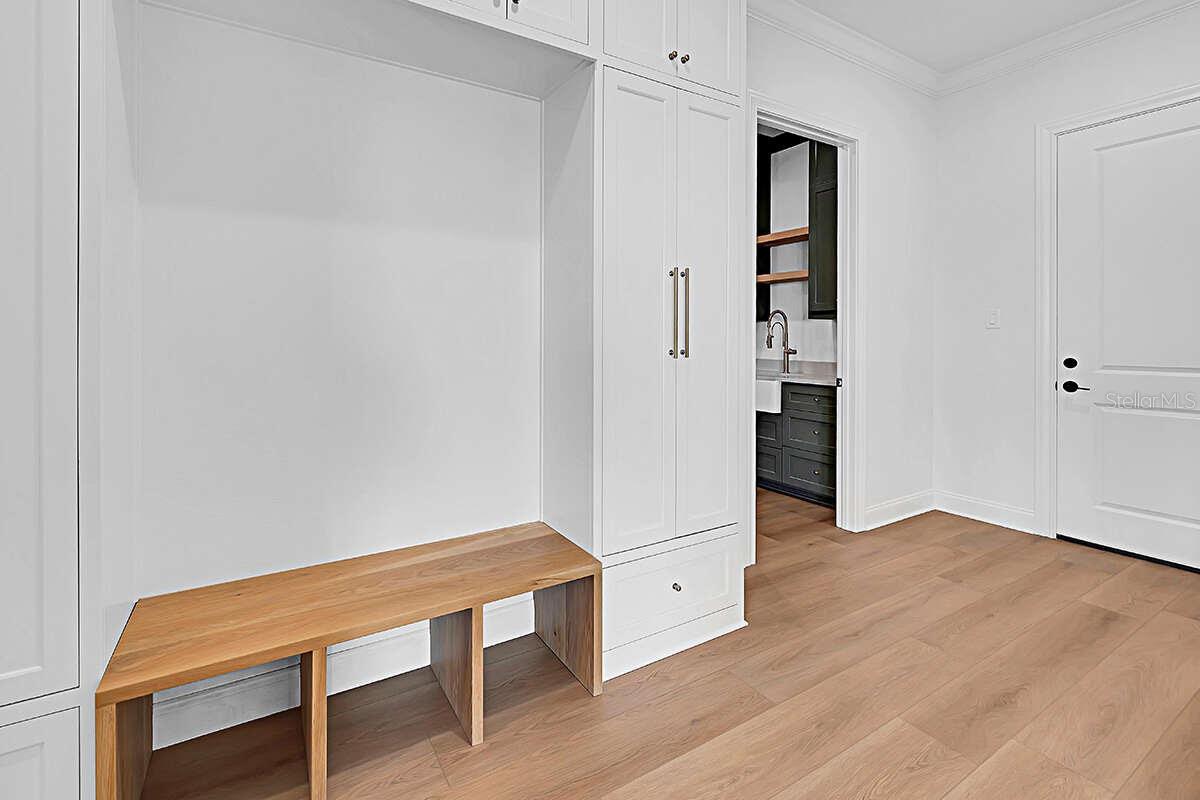
Mudroom with white built-in cabinets, a wooden bench, and an open doorway to a bathroom.
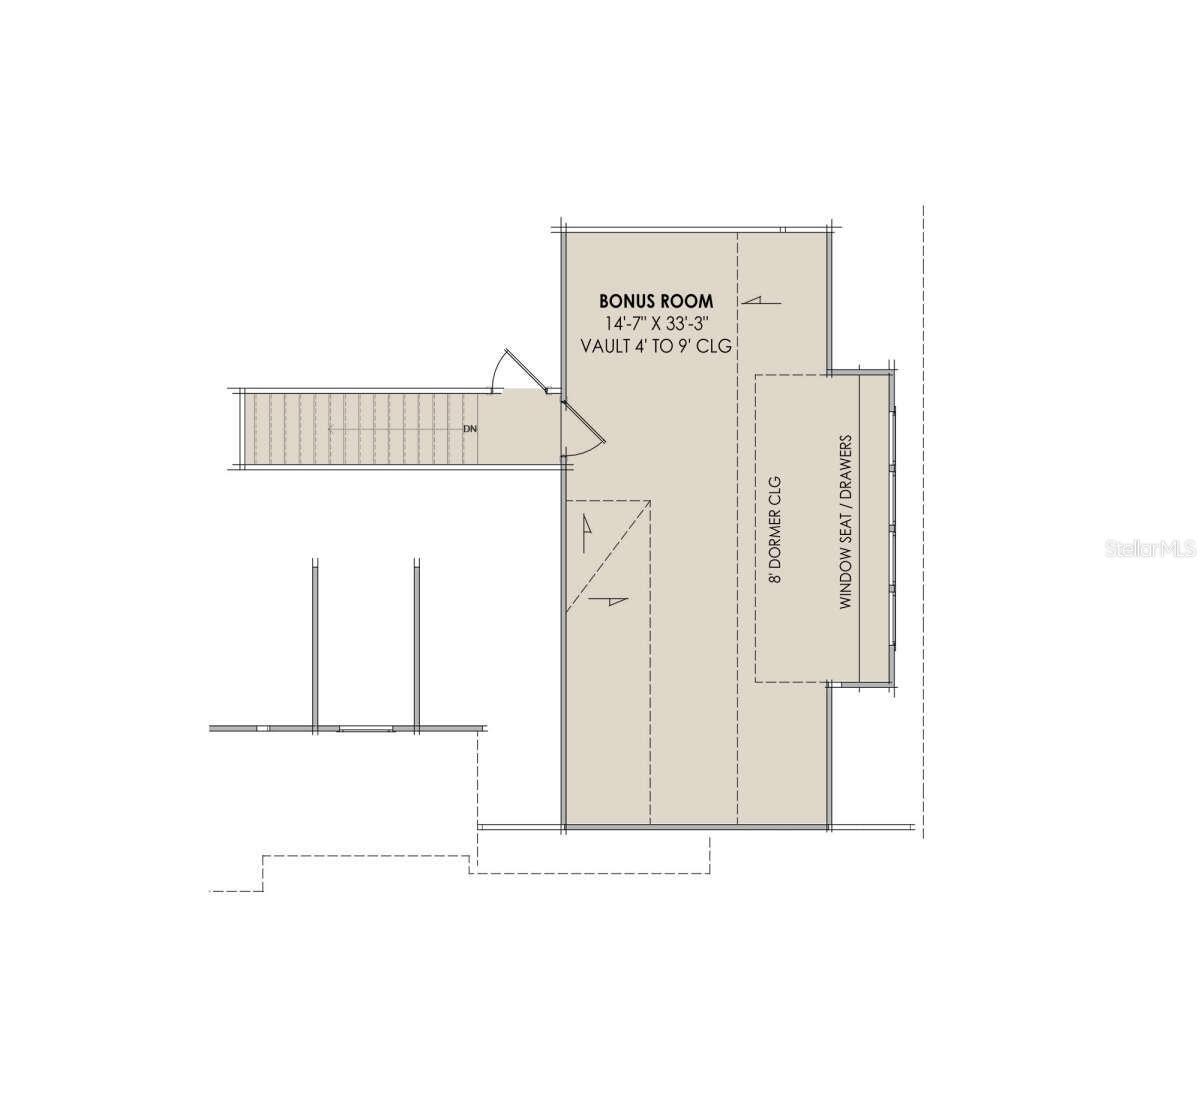
Floor plan showing a vaulted bonus room, dormer, window seat with drawers, and stairs.
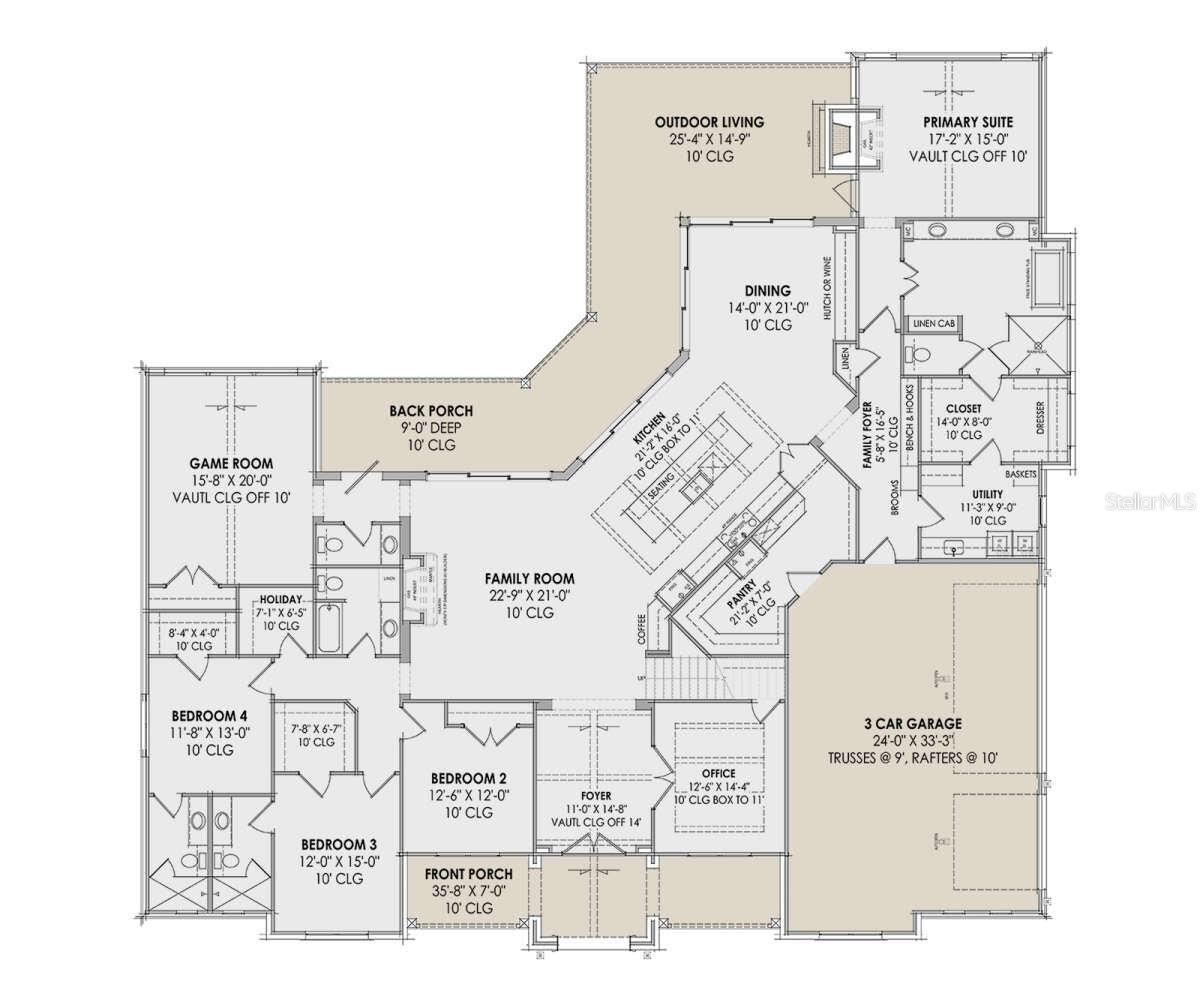
Single-story home floor plan with four bedrooms, a game room, office, porches, and three-car garage.
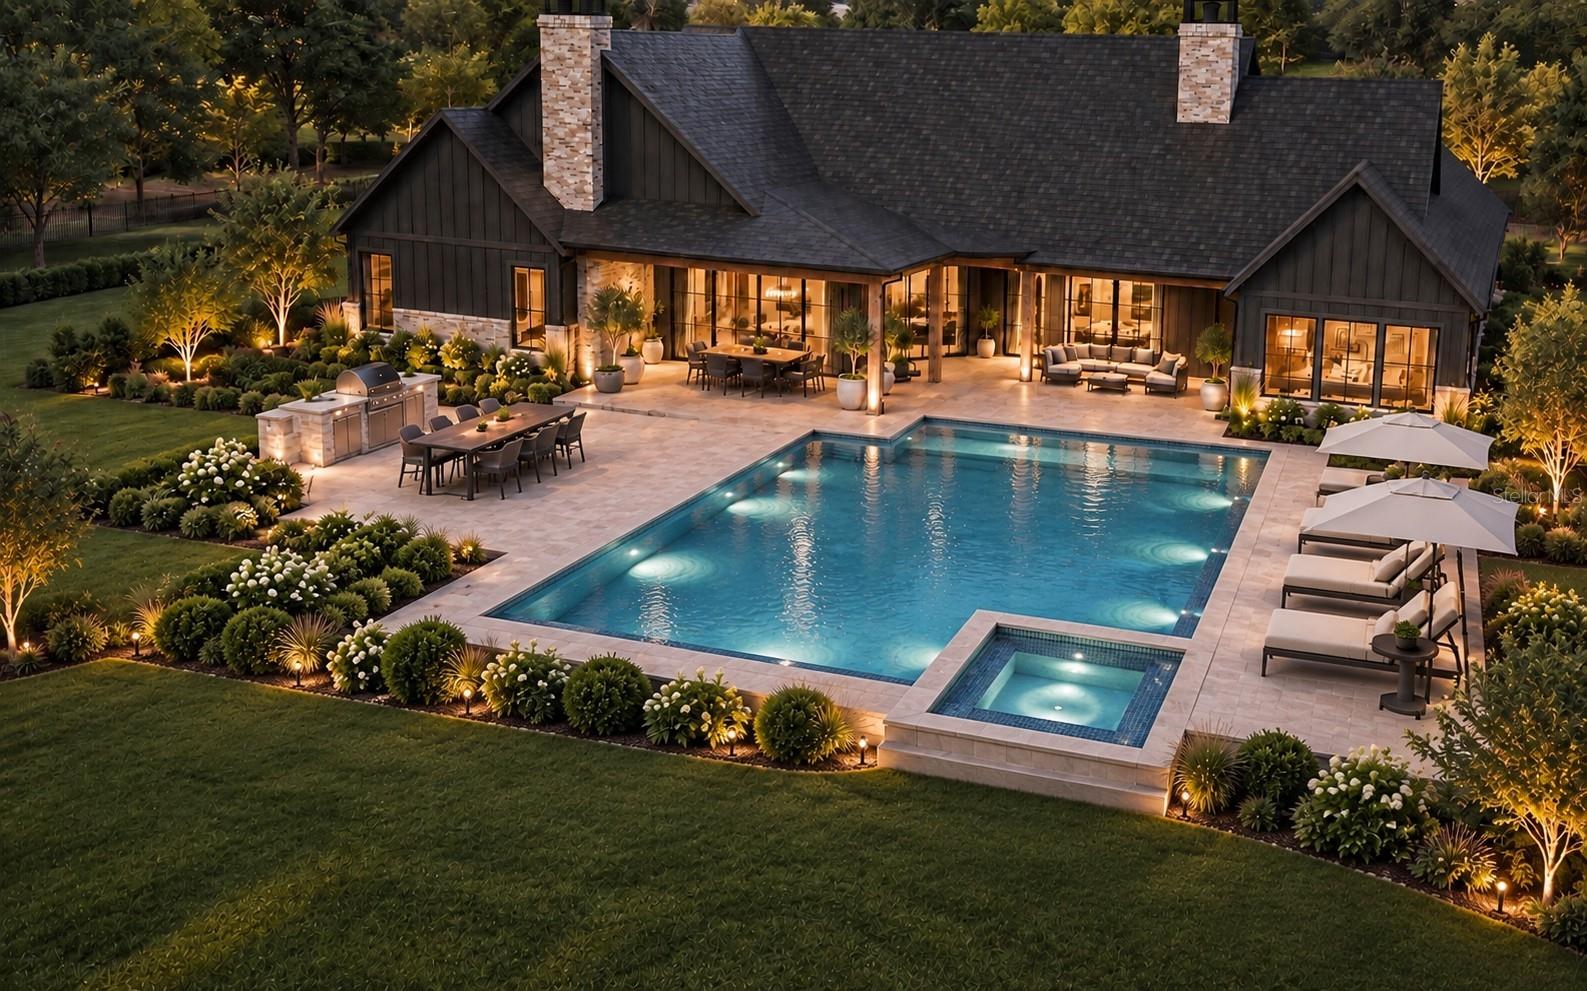
Modern dark-sided home with illuminated pool, spa, patio dining, and landscaped grounds at dusk.
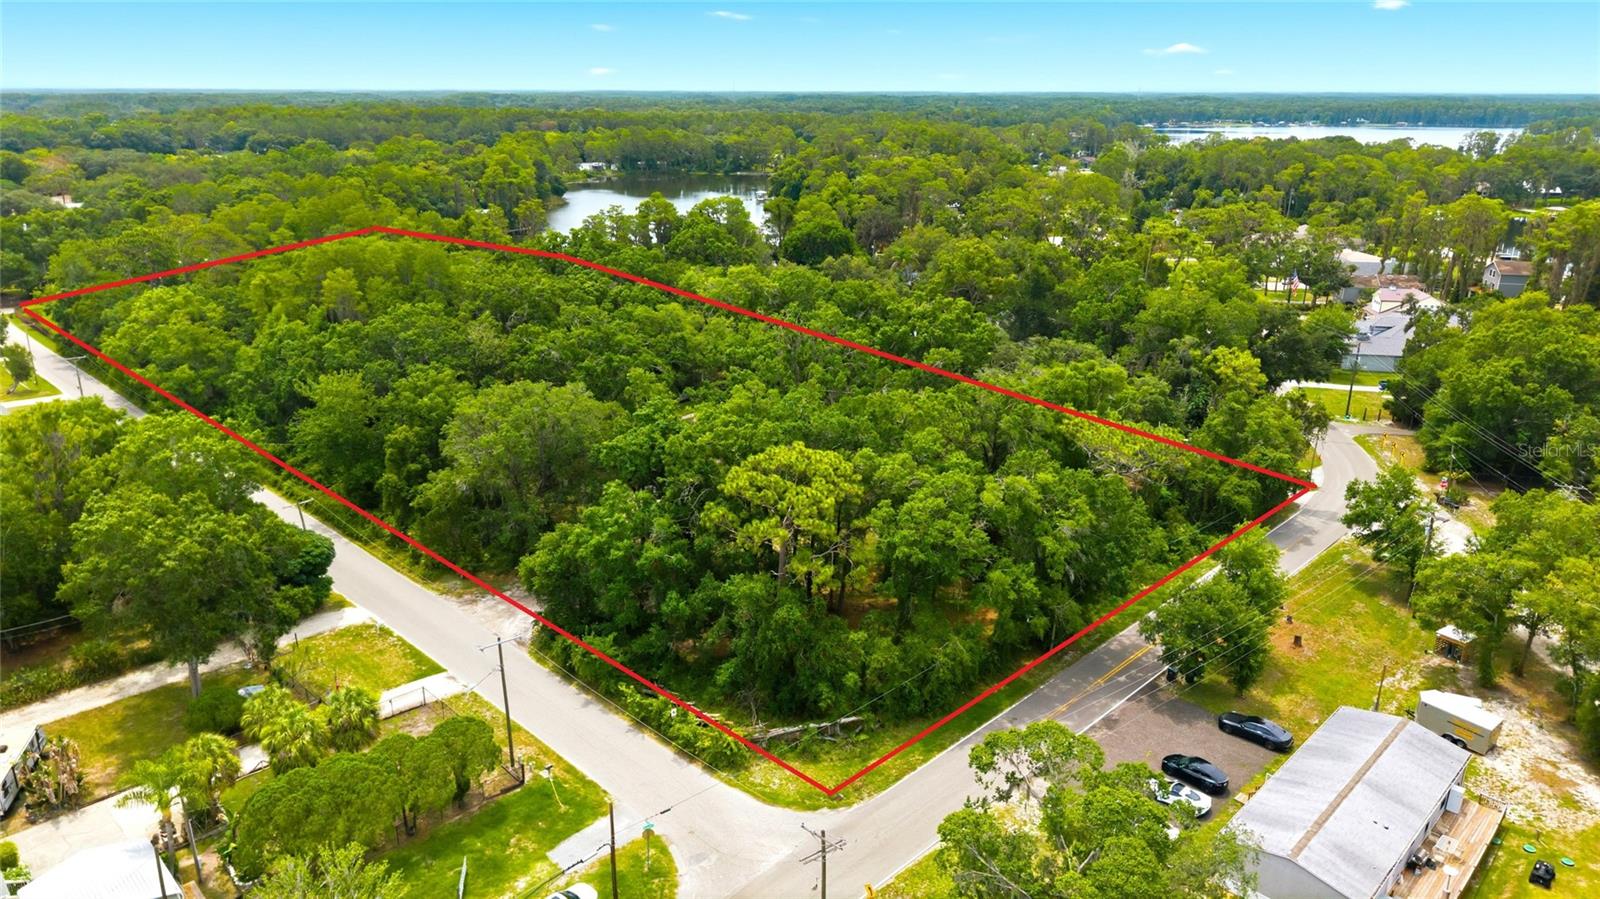
Wooded vacant lot outlined in red at a road intersection, with water visible in the distance.
SEE ALL PHOTOS
Brick house with dark timber accents, an arched entry, and a landscaped front lawn.
House with an illuminated backyard pool, spa, covered patio, outdoor dining area, and fire-pit lounge.
Dark-sided home with stone chimneys, covered patio, and landscaped pool at golden hour.
Landscaped pool and patio at sunset, with in-water loungers, a fire feature, and covered lounge seating.
Brick house with an arched glass entry, dark siding, and a flower-lined stone walkway.
Vacant entry hall with a large archway opening to the kitchen and pool-facing windows.
Home office with a walnut desk, built-in shelving, blue walls, and a window overlooking brick.
Vacant living room with a tall stone fireplace and arched glass doors.
Staged living room with a stone fireplace, cream sofas, and windows overlooking a pool and lawn.
Modern kitchen with a wood-paneled island, white cabinetry, and sliding doors to the yard.
Kitchen with a large stone island, wood cabinetry and range hood, and stainless steel refrigerator.
Modern kitchen with a large white island, light wood cabinets, and sliding doors overlooking a pool.
Wine room with illuminated wood bottle racks, a stainless refrigerator, and a black-and-white marble floor.
Dining room with a long wood table, circular chandelier, built-in cabinetry, and views of a green lawn.
Staged bedroom with a stone fireplace, large bed, and windows overlooking open fields.
Modern bathroom with a marble walk-in shower and long double vanity in light wood.
Bathroom with a freestanding soaking tub beneath a frosted window and crystal chandelier.
Laundry room with gray cabinets, front-loading appliances, wood shelves, and a farmhouse sink.
Laundry room with dark gray washer and dryer, floating wood shelves, and tall gray cabinets.
Mudroom with white built-in cabinets, a wooden bench, and an open doorway to a bathroom.
Floor plan showing a vaulted bonus room, dormer, window seat with drawers, and stairs.
Single-story home floor plan with four bedrooms, a game room, office, porches, and three-car garage.
Modern dark-sided home with illuminated pool, spa, patio dining, and landscaped grounds at dusk.
Wooded vacant lot outlined in red at a road intersection, with water visible in the distance.
Courtesy of COMPASS FLORIDA LLC, Stephanie Hessling  Listing Contact: 813-365-9935 
For Sale

1444 CHESAPEAKE DR #LOT 1

1444 CHESAPEAKE DR #Lot 1, ODESSA, FL 33556

$1,312,425
Pre-Construction. To be built. Your DREAM CUSTOM HOME! Imagine arriving beneath a canopy of mature trees, following a private drive to a custom residence with beautiful Lake Seminole as its backdrop. Set on approximately 4.14 acres in Odessa, 1444 Chesapeake Drive offers a rare opportunity to create a waterfront estate shaped around privacy, space and the Florida lifestyle.

Envisioned by Rotunda Homes for this setting, the conceptual custom residence offers approximately 4,605 square feet, four bedrooms, four full bathrooms, one half bathroom and an upstairs bonus room. Its proposed west-to-east orientation takes advantage of the property's generous size. Timeless architecture pairs brick and natural wood details with arches, expansive windows and warm, modern interiors filled with natural light. The proposed layout includes a kitchen overlooking the backyard, optional pool area and lake; generous living and entertaining spaces; a dedicated home office; an elegant dining area; and fireplaces in both the living room and primary bedroom.

A circular driveway leads to the proposed entrance, with two points of entry and exit envisioned for the property. The renderings also illustrate a covered lanai, outdoor kitchen, fire feature and two optional pool designs. The smaller pool design shown is estimated at approximately $200,000. The larger design, with a waterfall feature, sunken fire pit and sun shelf, is estimated in the upper $300,000s, depending on the features selected. Neither pool is included in the listing price.

Mature trees and established vegetation create a sense of seclusion, while the acreage offers room to thoughtfully position the home and outdoor spaces. In the perfect Odessa location, this private lakefront setting feels tucked away while access to the Veterans Expressway keeps Tampa International Airport, Westshore, Downtown Tampa, shopping, dining and entertainment within reach.

Explore building the illustrated residence with Rotunda Homes, customizing the concept, or working with a builder of your choosing, subject to applicable requirements and approvals.

IMPORTANT: The listing price reflects the proposed new-construction home/build only. The land and either pool design shown in the renderings are not included. The land must be purchased separately from the current property owner; land MLS ID: TB8522437. Renderings and proposed features, including the driveway, access points and pools, are conceptual and for illustration only. Final design, square footage, specifications, finishes, site plan, construction costs, permitting and approvals are subject to change and should be independently verified.

4.14 Acres lot

Stephanie Hessling

Stephanie Hessling

Jill  Ross

Jill Ross

Features & Amenities

Area & Lot

  • Status For Sale
  • Lot Area4.14 Acres
  • MLS® IDTB8551885
  • TypeLand
  • NeighborhoodOdessa
  • Water FrontageLake Front
  • View DescriptionTrees/Woods, Water

Exterior

  • water SourceWell
  • utilitiesElectricity Available
  • lot featuresBuildable, Corner Lot, Oversized Lot, Private, Wooded
  • sewerSeptic Tank

Financial

  • Sales Price$1,312,425
  • Real Estate Tax $11,371/yr
  • Zoning R1MH
House with an illuminated backyard pool, spa, covered patio, outdoor dining area, and fire-pit lounge.

Schedule a Showing

I would love to show you our beautiful property. Please select your preferred date and time below. I will be in touch shortly to confirm your appointment.

Schedule a Showing

I would love to show you our beautiful property. Please select your preferred date and time below. I will be in touch shortly to confirm your appointment.

Thank you for your interest in 1444 CHESAPEAKE DR #Lot 1, ODESSA, FL 33556. We are reviewing your request and will be in touch shortly!

Mortgage Calculator

Estimate your monthly mortgage payment, including the principal and interest, property taxes, and HOA. Adjust the values to generate a more accurate rate.

All estimates are provided for informational purposes only. Actual amounts may vary.
$0,000 Your Payment 20 15 65
$0,000 Your Payment

Odessa

28.1794° N, 82.5580° W

Explore

Work With Austin

My success is attributed to the caliber of my marketing strategies, market expertise, and my remarkable track record in representing both sellers and buyers. Whether you're looking to sell your property for top dollar or find your dream home at the best value, I have the skills and dedication to make it happen. Contact me today to start your journey toward buying or selling your home!

Follow Me on Instagram