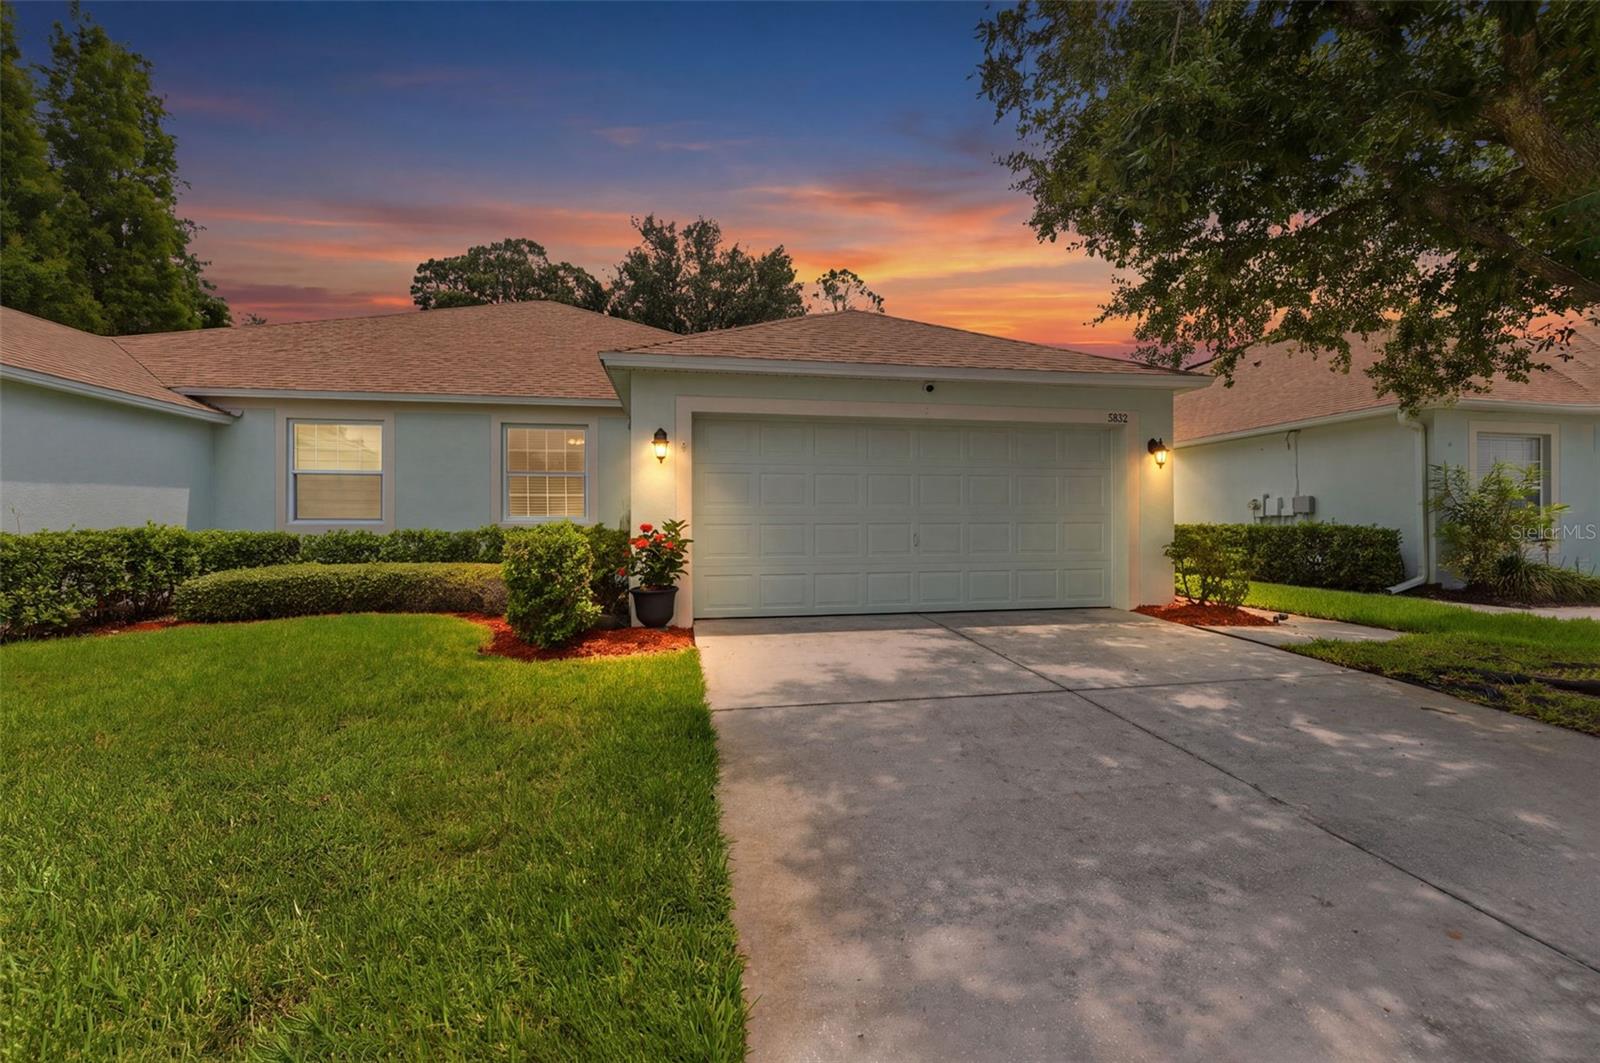
Single-story home with a two-car garage, trimmed hedges, and driveway at sunset.
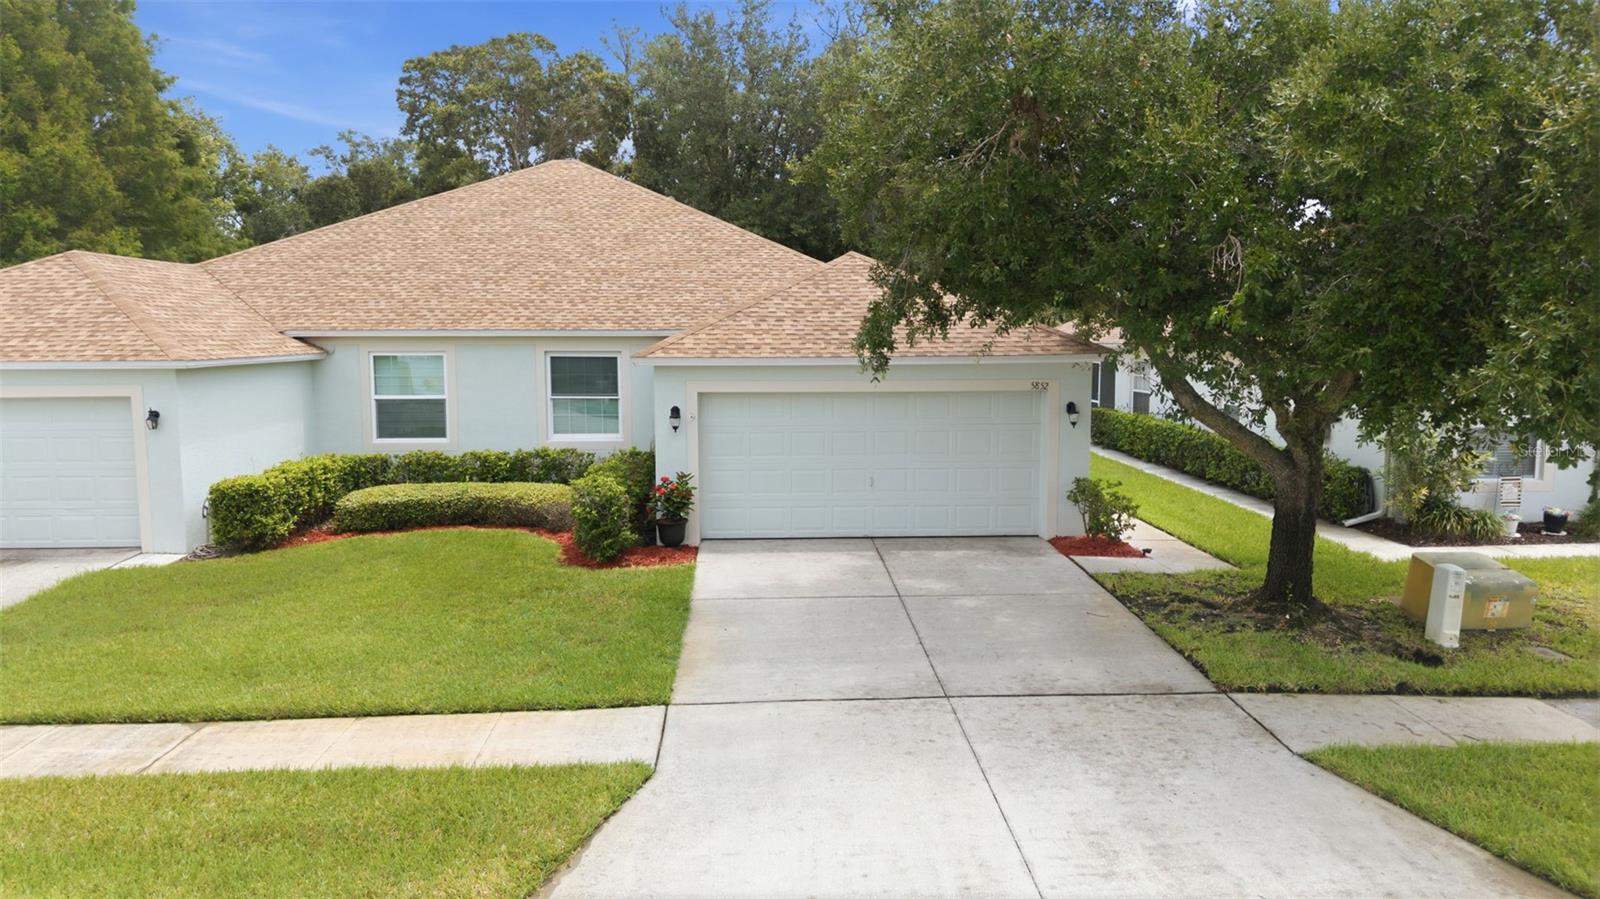
Pale blue single-story home with a double garage, landscaped lawn, and large shade tree.
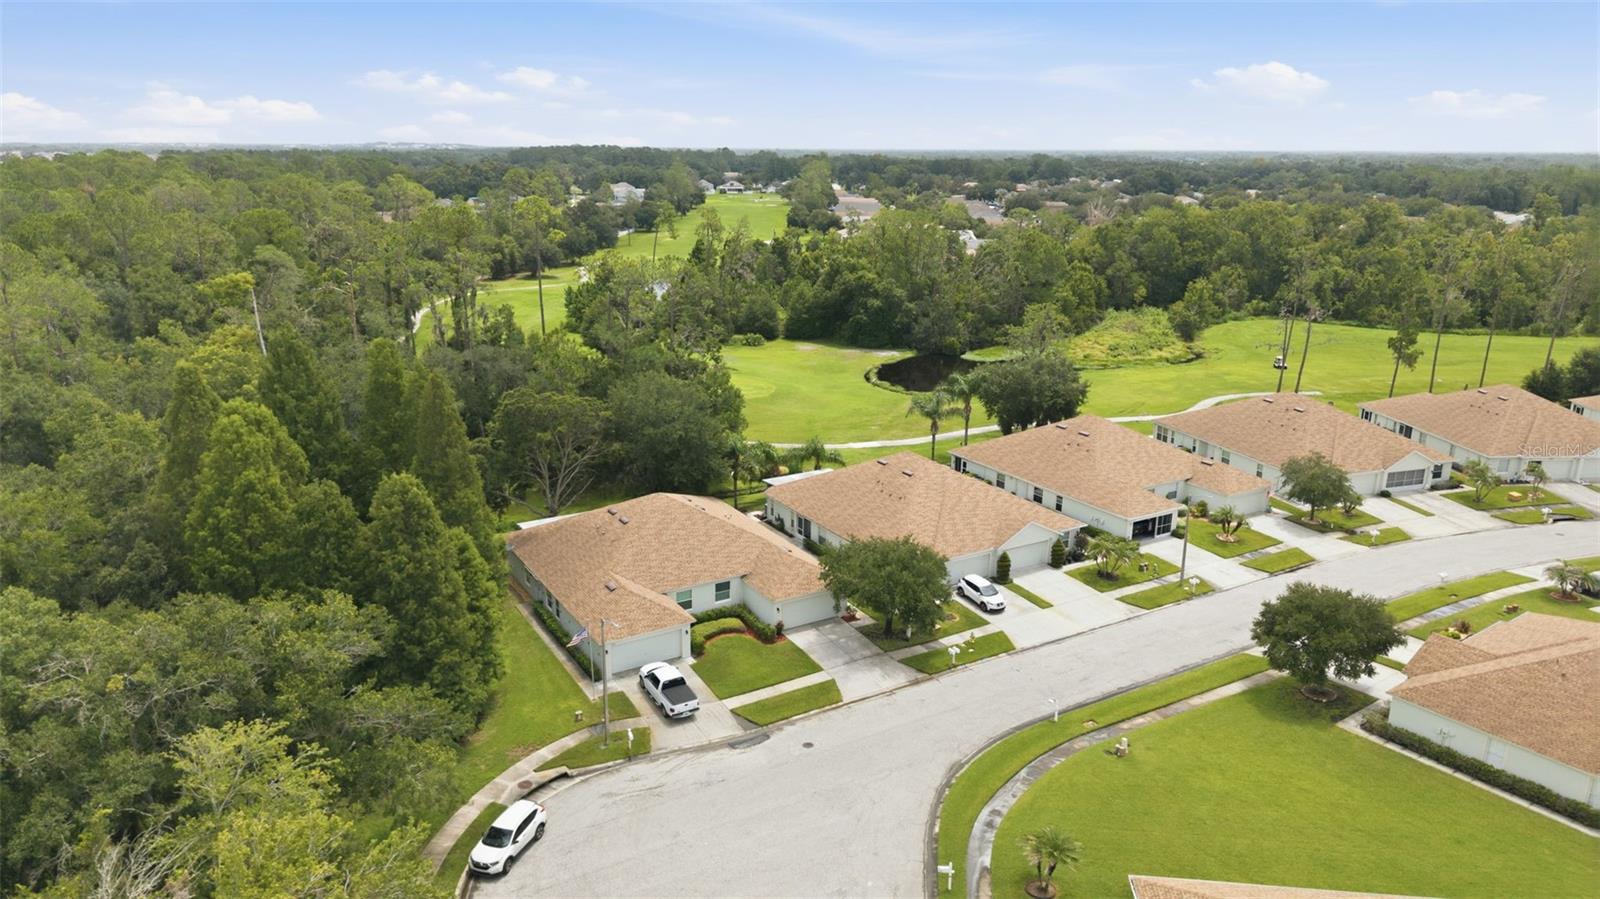
Aerial view of tan-roofed homes beside a wooded area and manicured green with a pond.
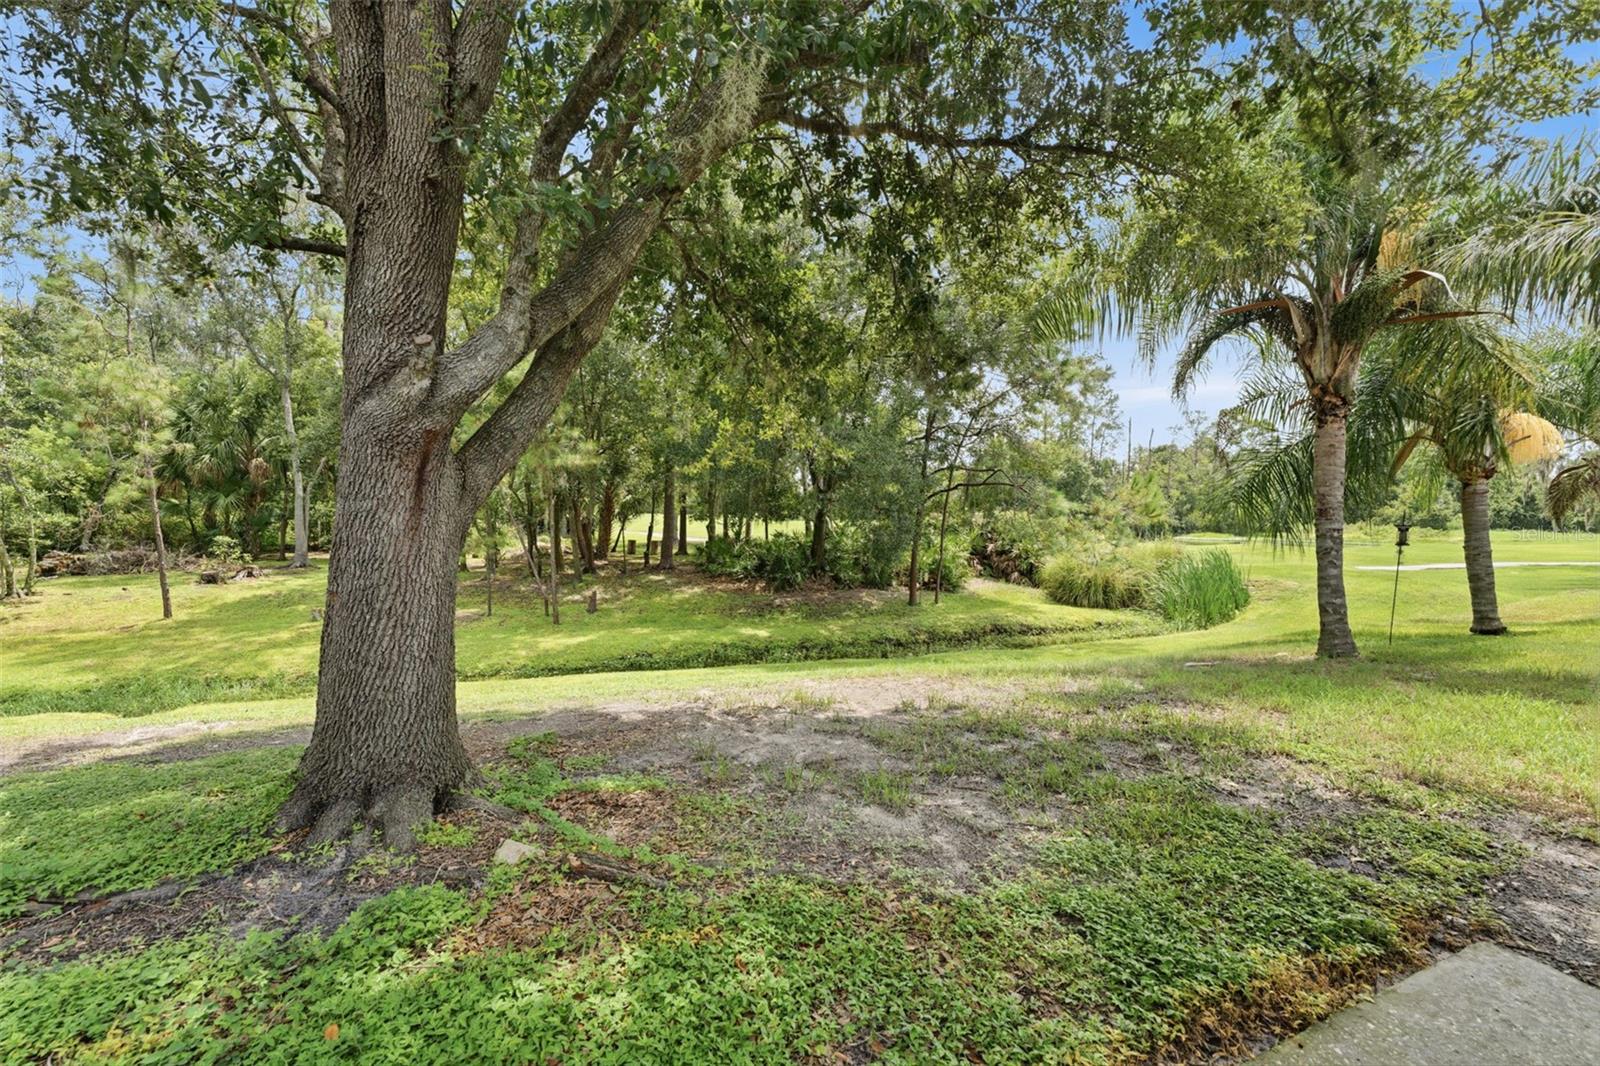
Landscaped yard with a large oak tree, palm trees, and a grassy open area.
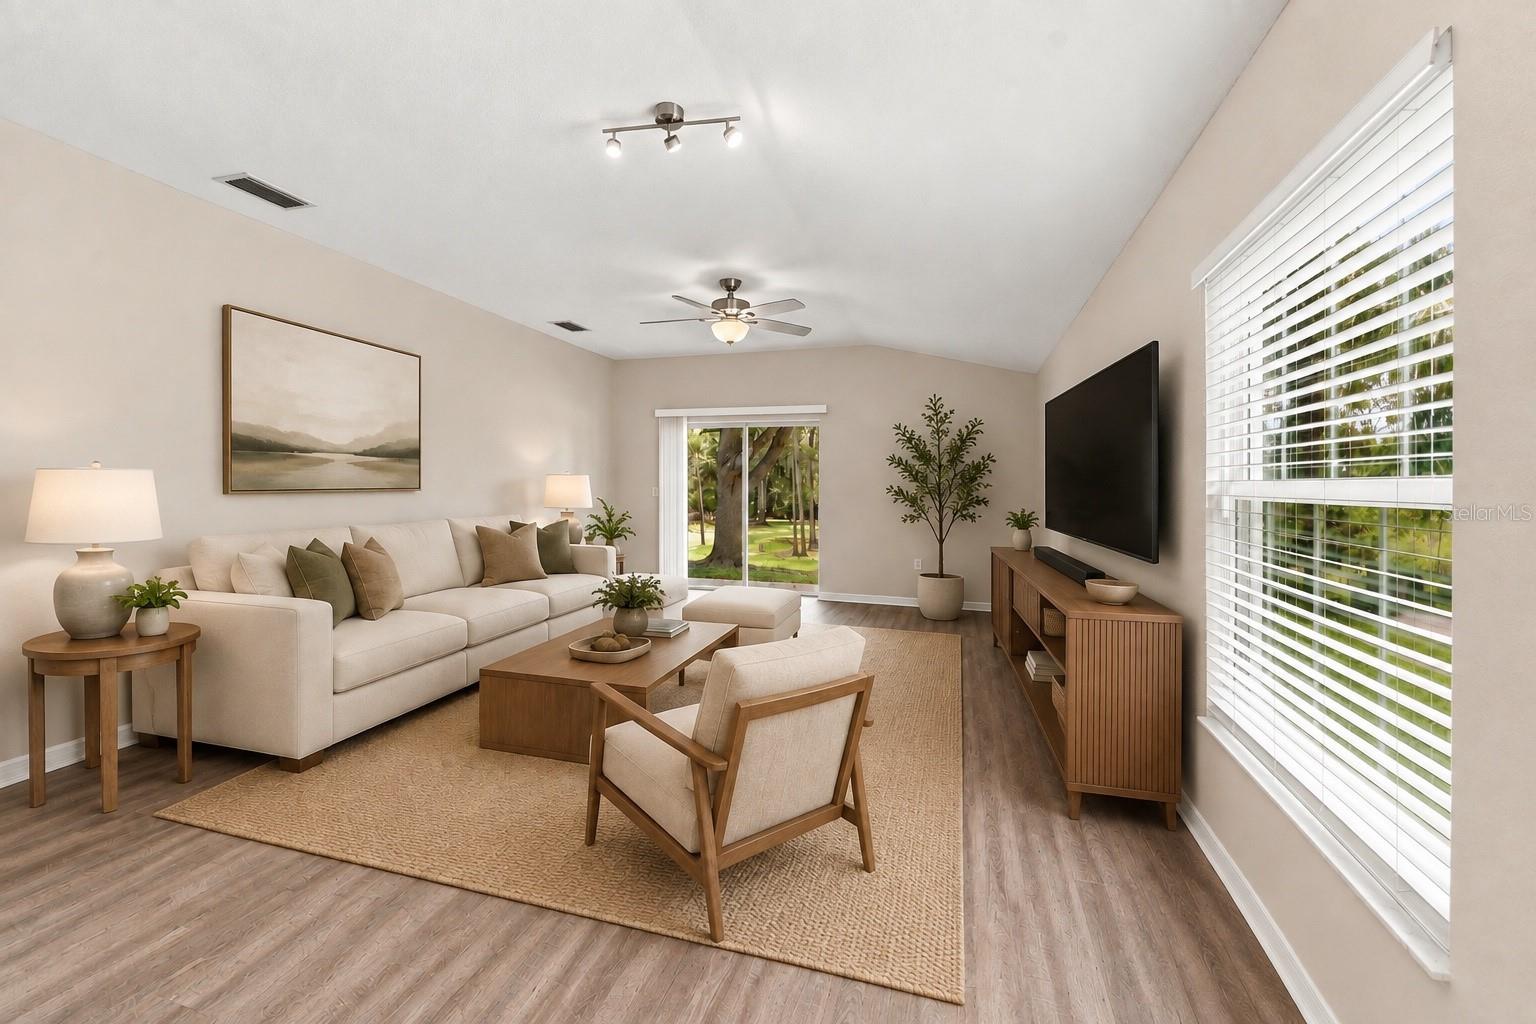
Furnished living room with a cream sectional, vaulted ceiling, and sliding doors overlooking a garden.
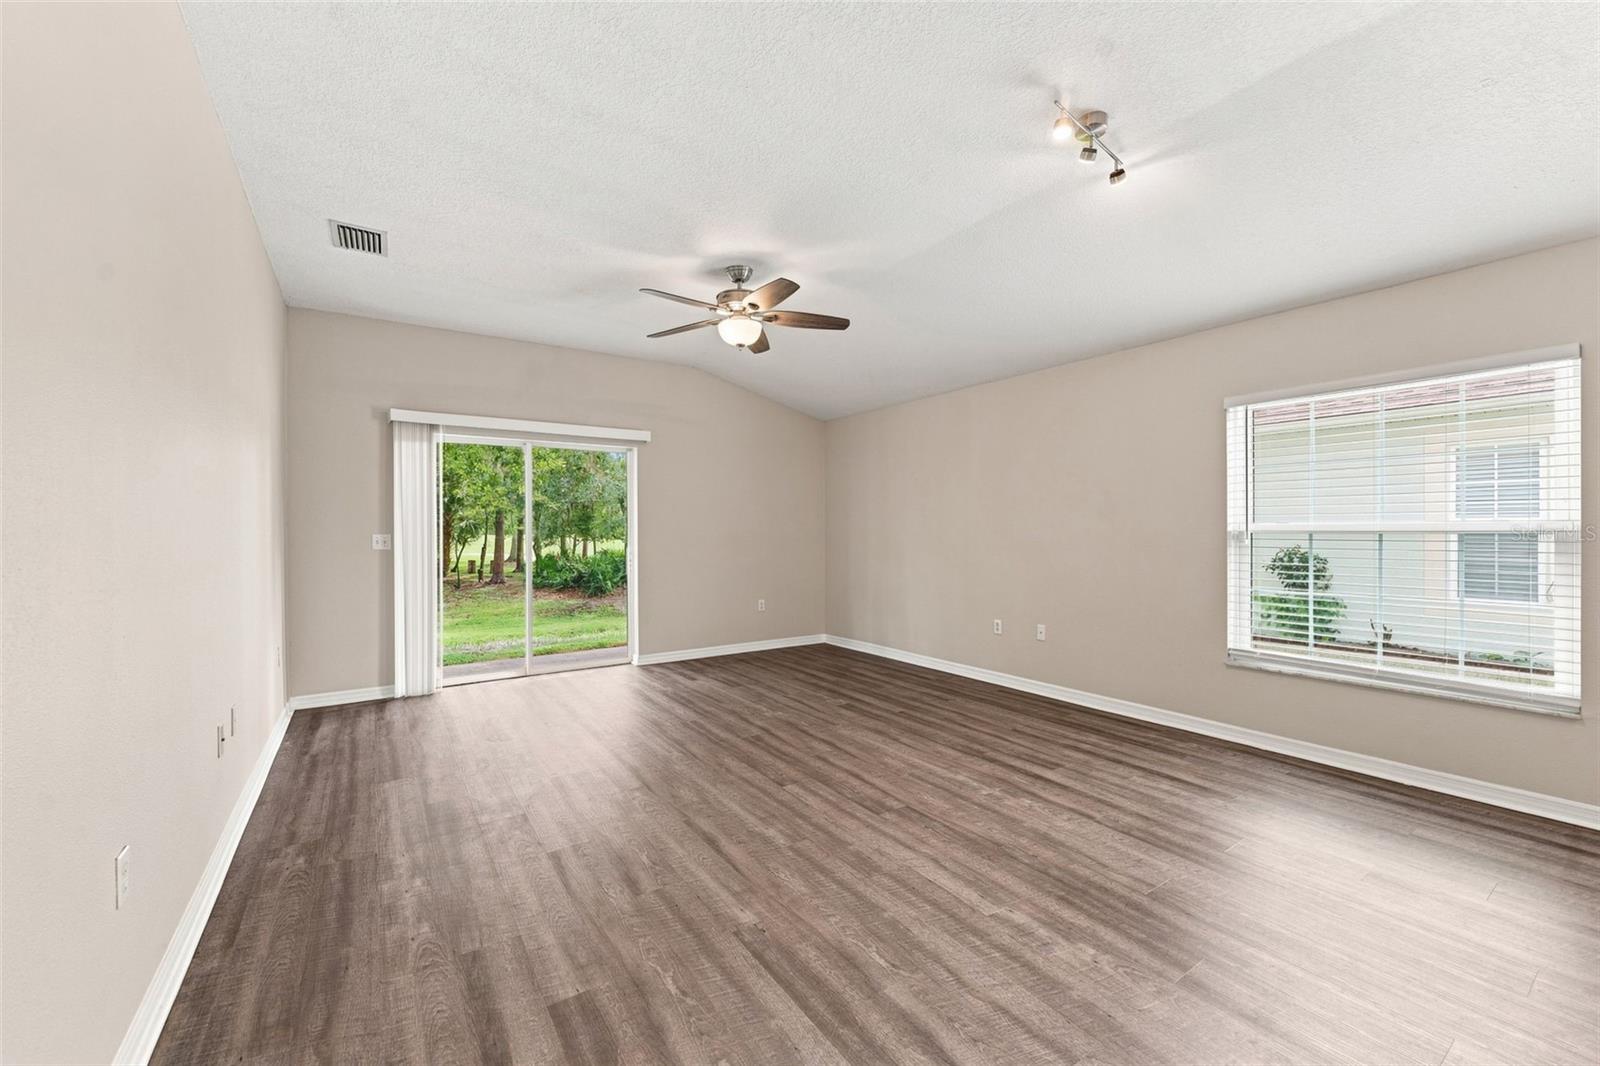
Empty living room with dark wood-look floors, a ceiling fan, and a sliding glass door to the yard.
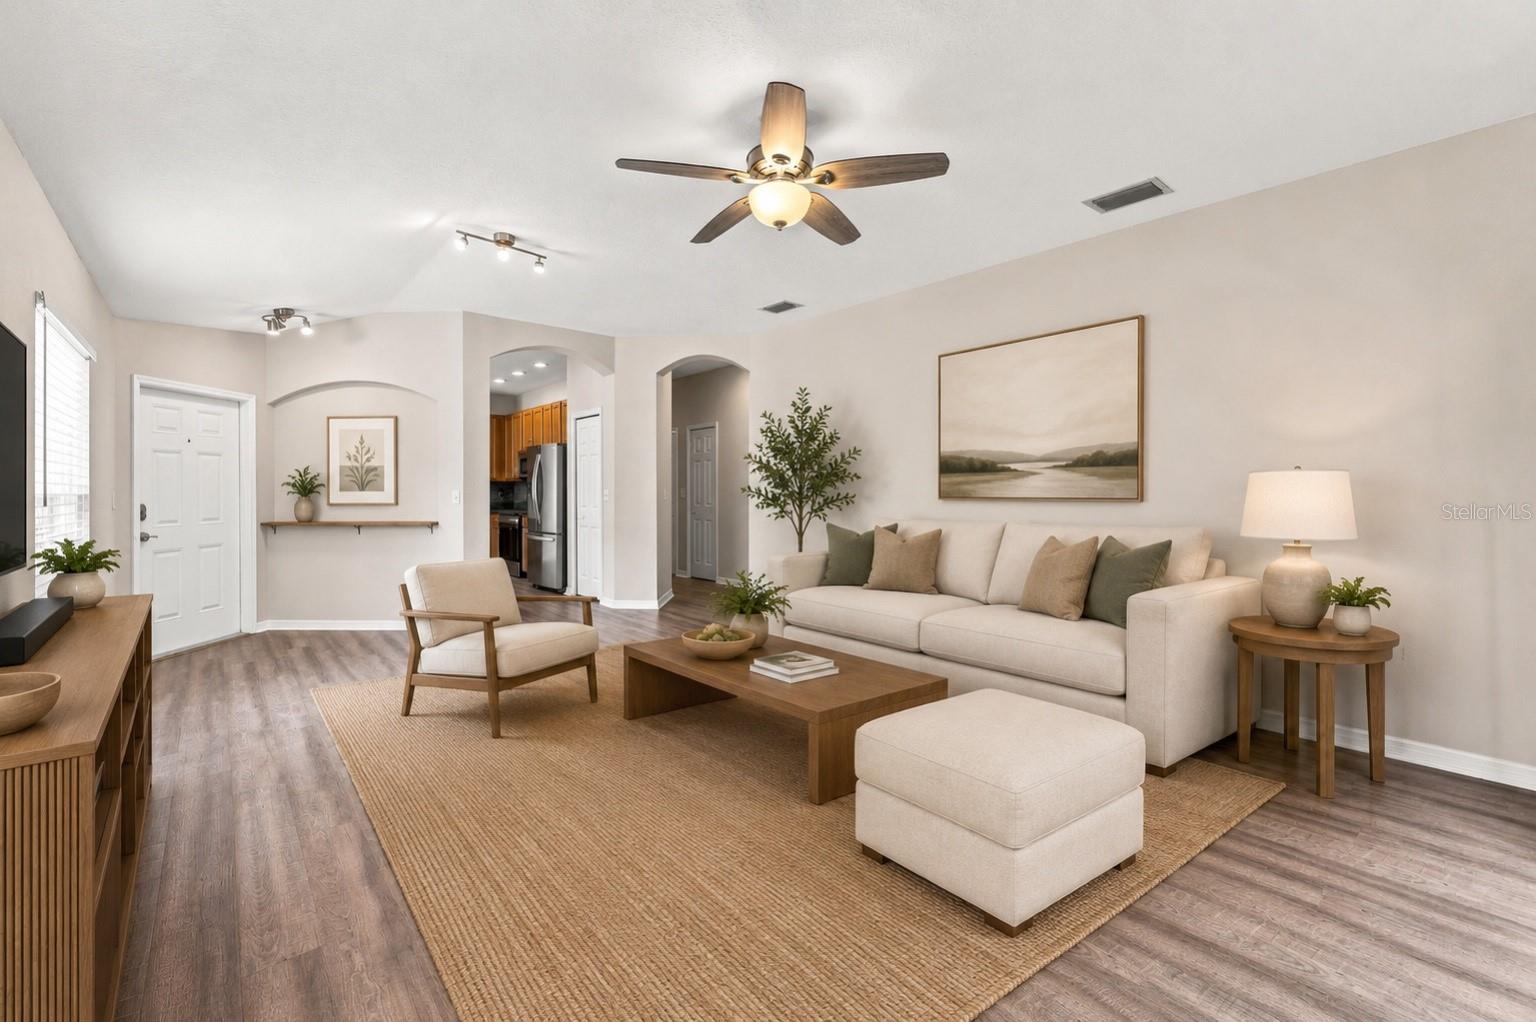
Staged living room with a cream sectional, wood coffee table, and ceiling fan.
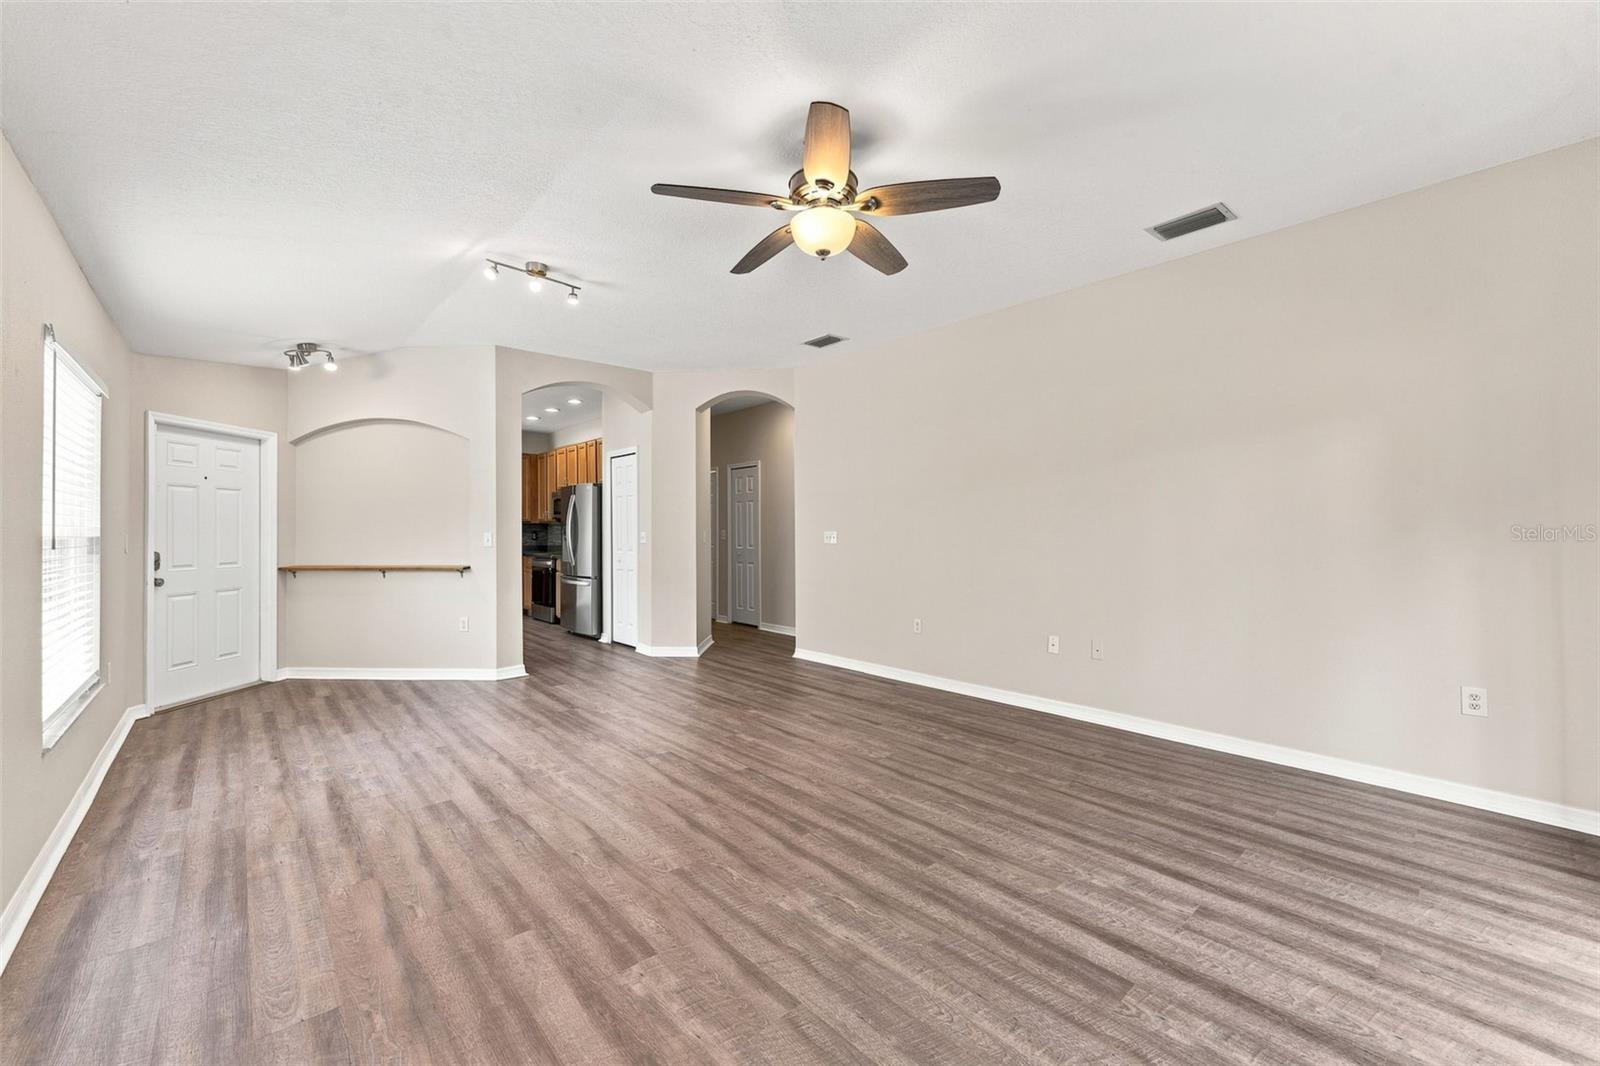
Vacant living room with plank flooring, ceiling fan, and arched openings to the kitchen and hallway.
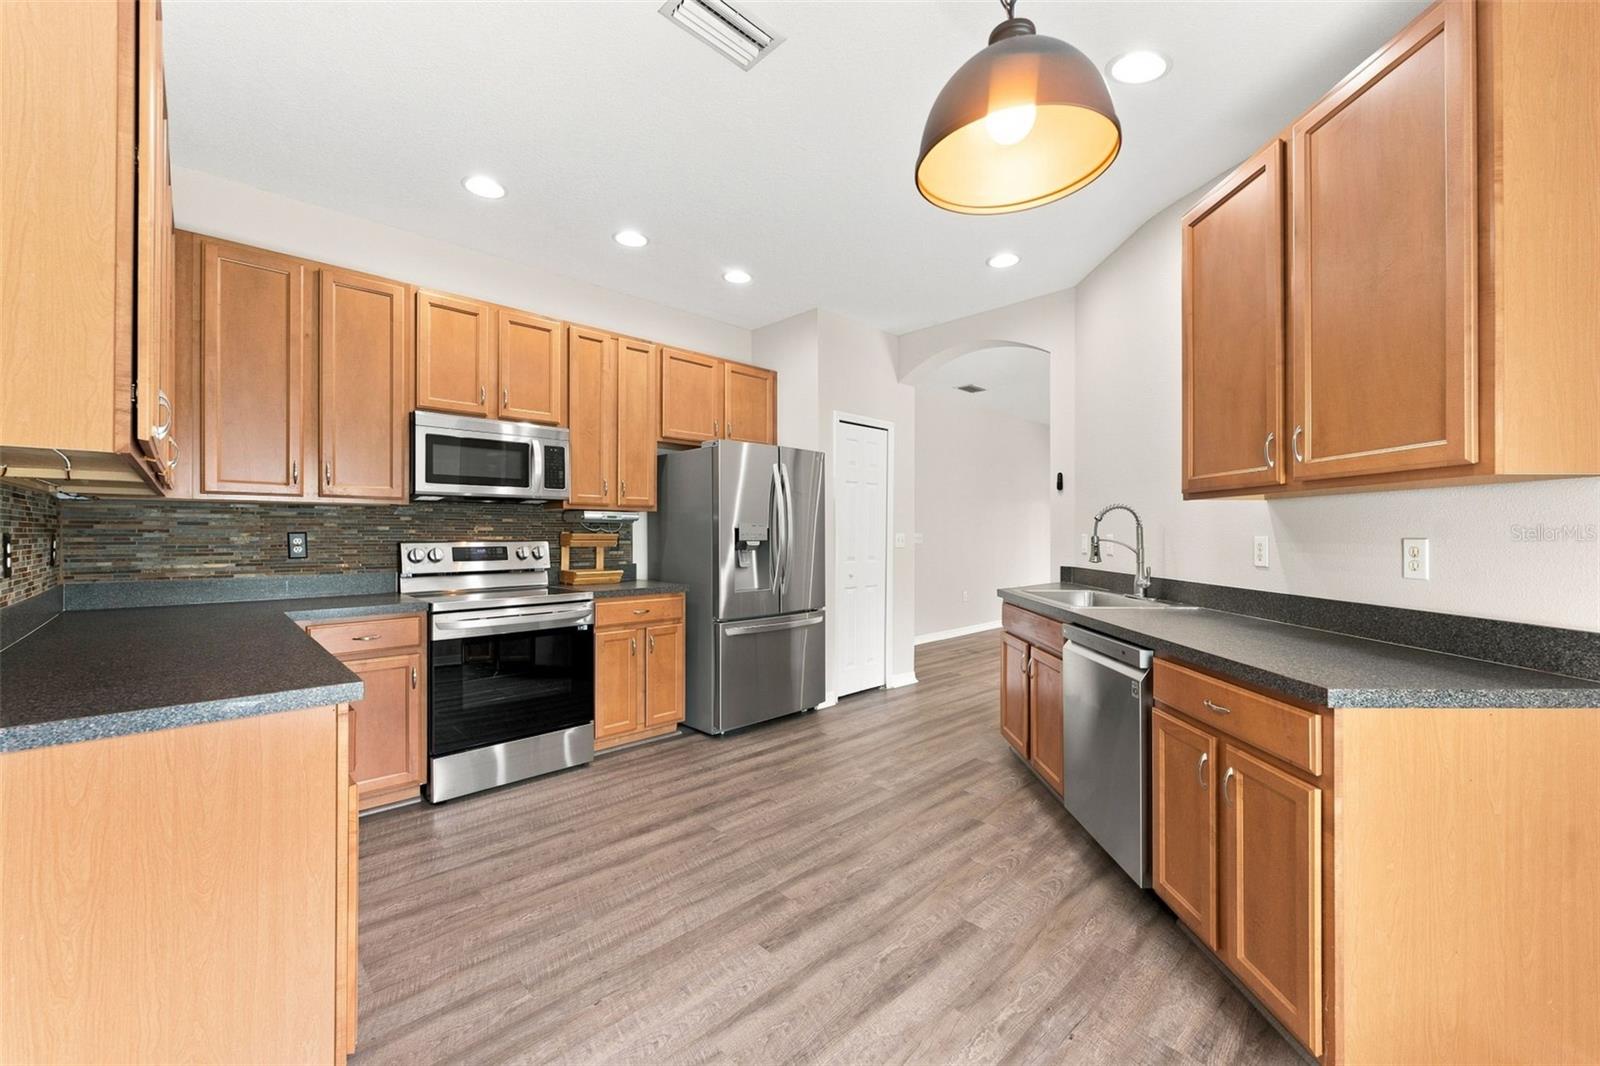
Kitchen with wood cabinets, dark counters, stainless steel appliances, and gray wood-look flooring.
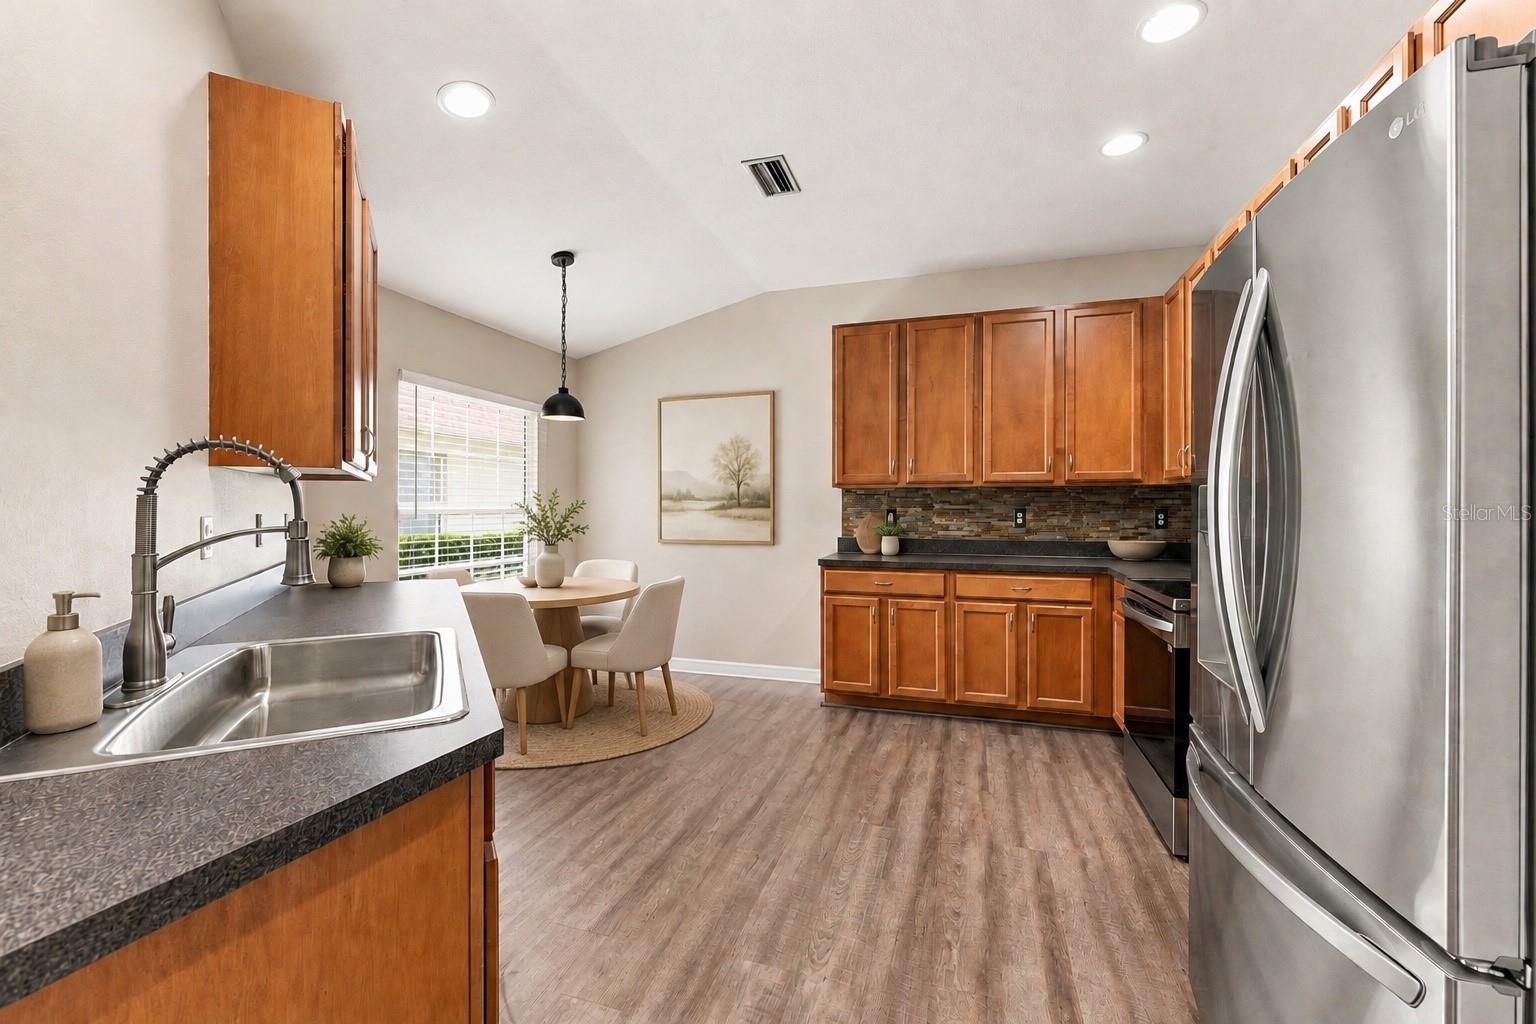
Kitchen with warm wood cabinets, stainless steel appliances, and a window-side dining nook.
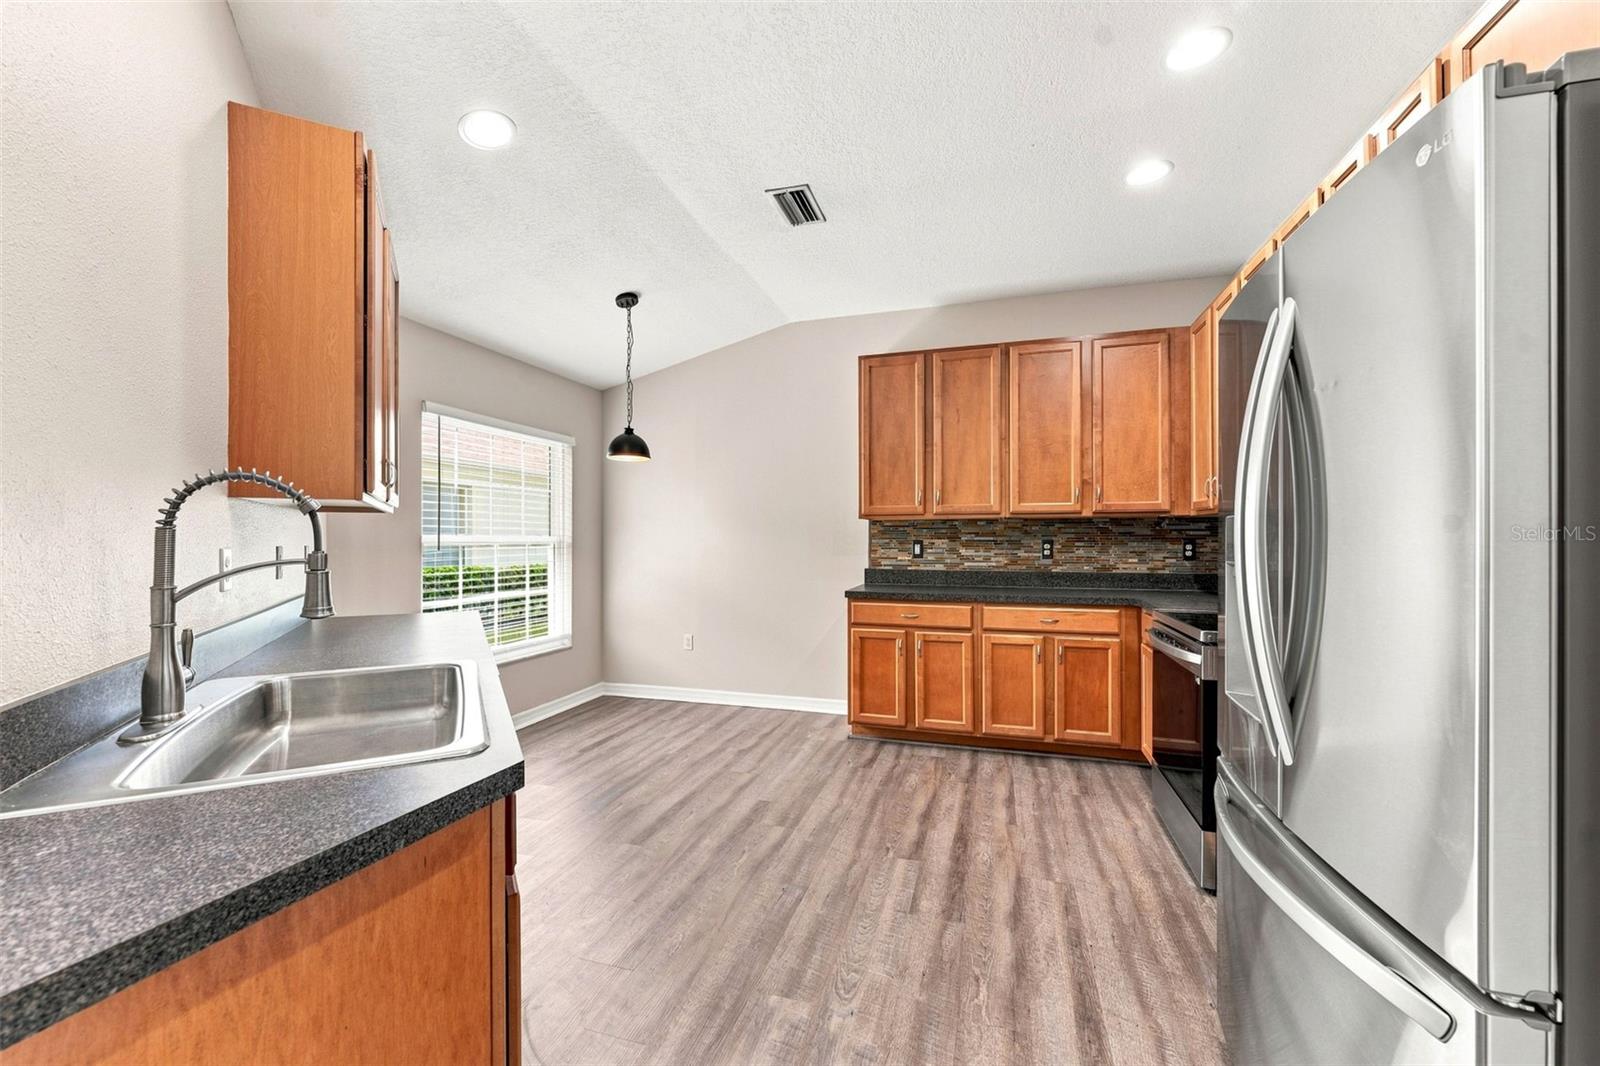
Kitchen with warm wood cabinets, stainless steel appliances, mosaic backsplash, and a deep sink.
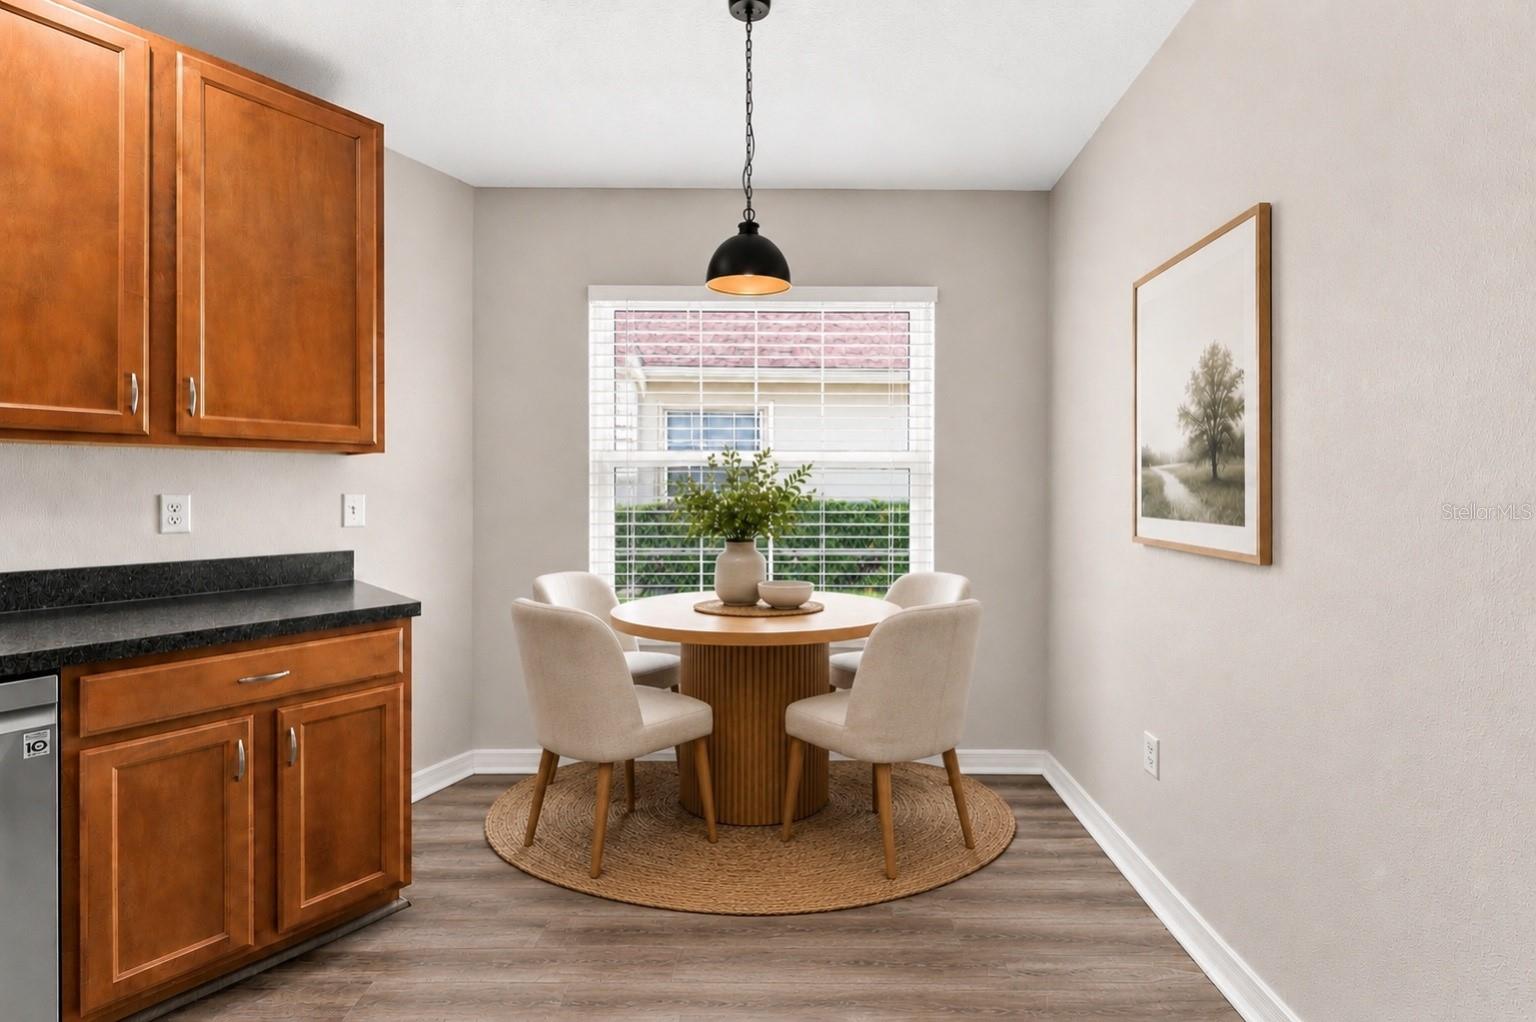
Breakfast nook with a round wood table, four upholstered chairs, and warm wood kitchen cabinets.
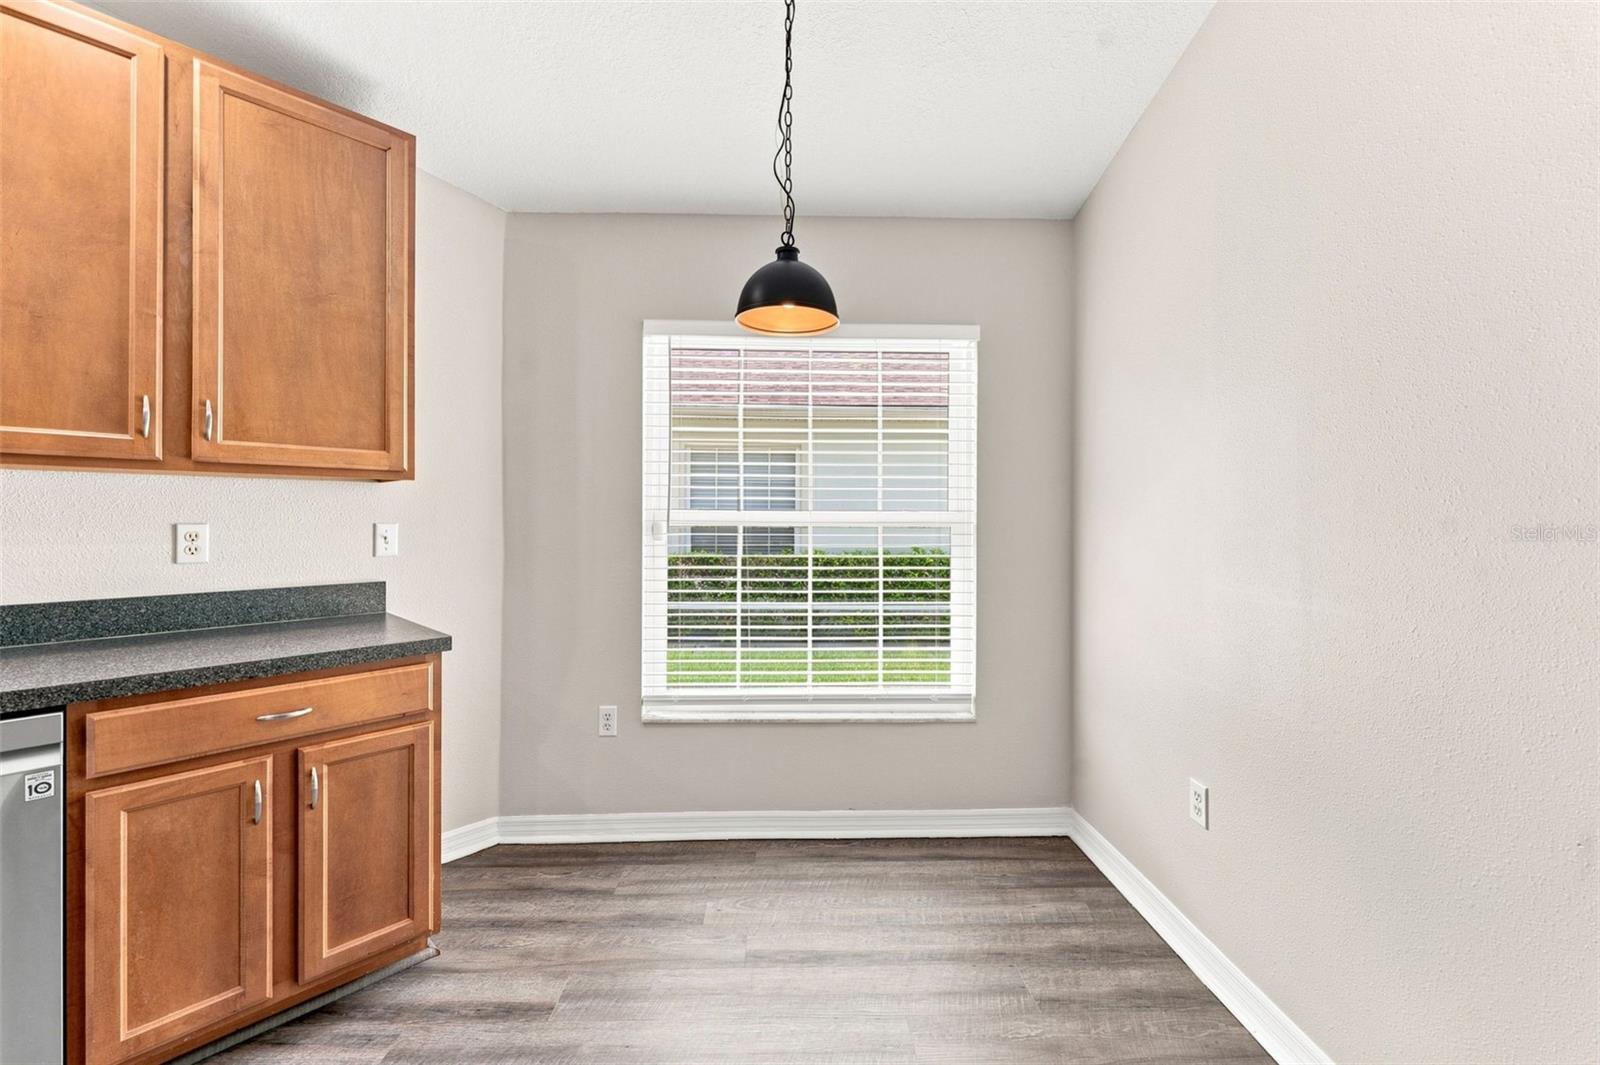
Empty kitchen dining nook with wood cabinets, a window with blinds, and gray wood-look flooring.
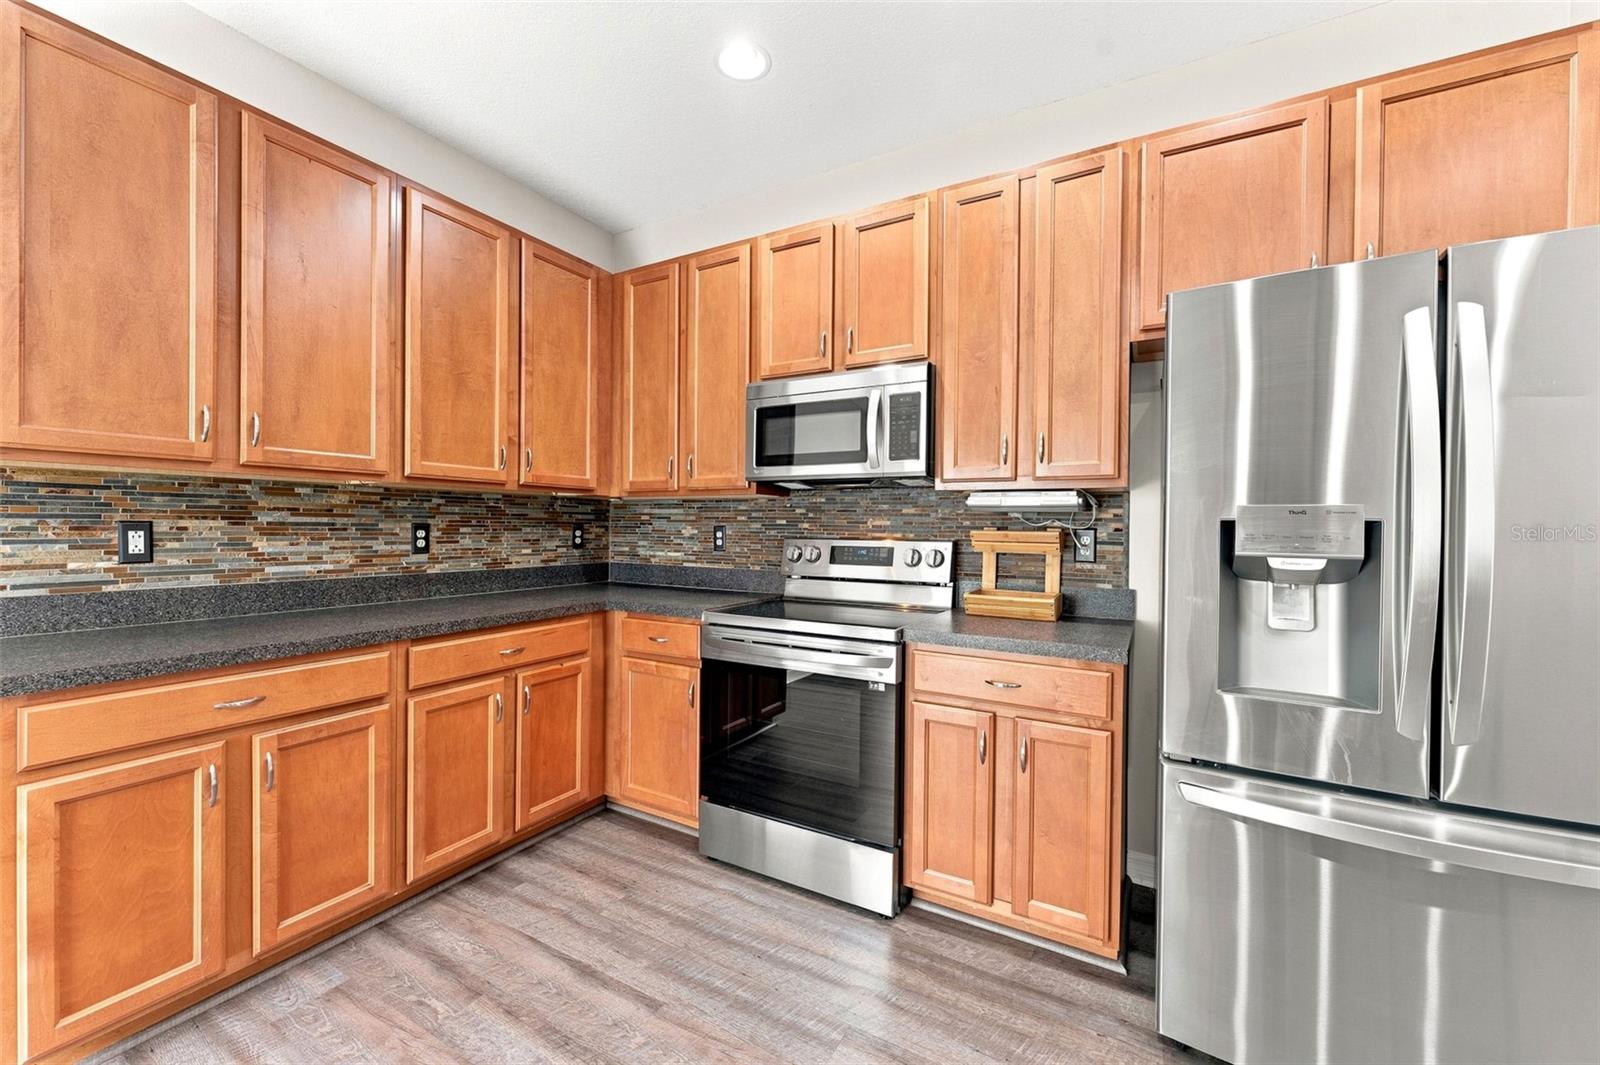
Kitchen with warm wood cabinets, mosaic tile backsplash, and stainless steel appliances.
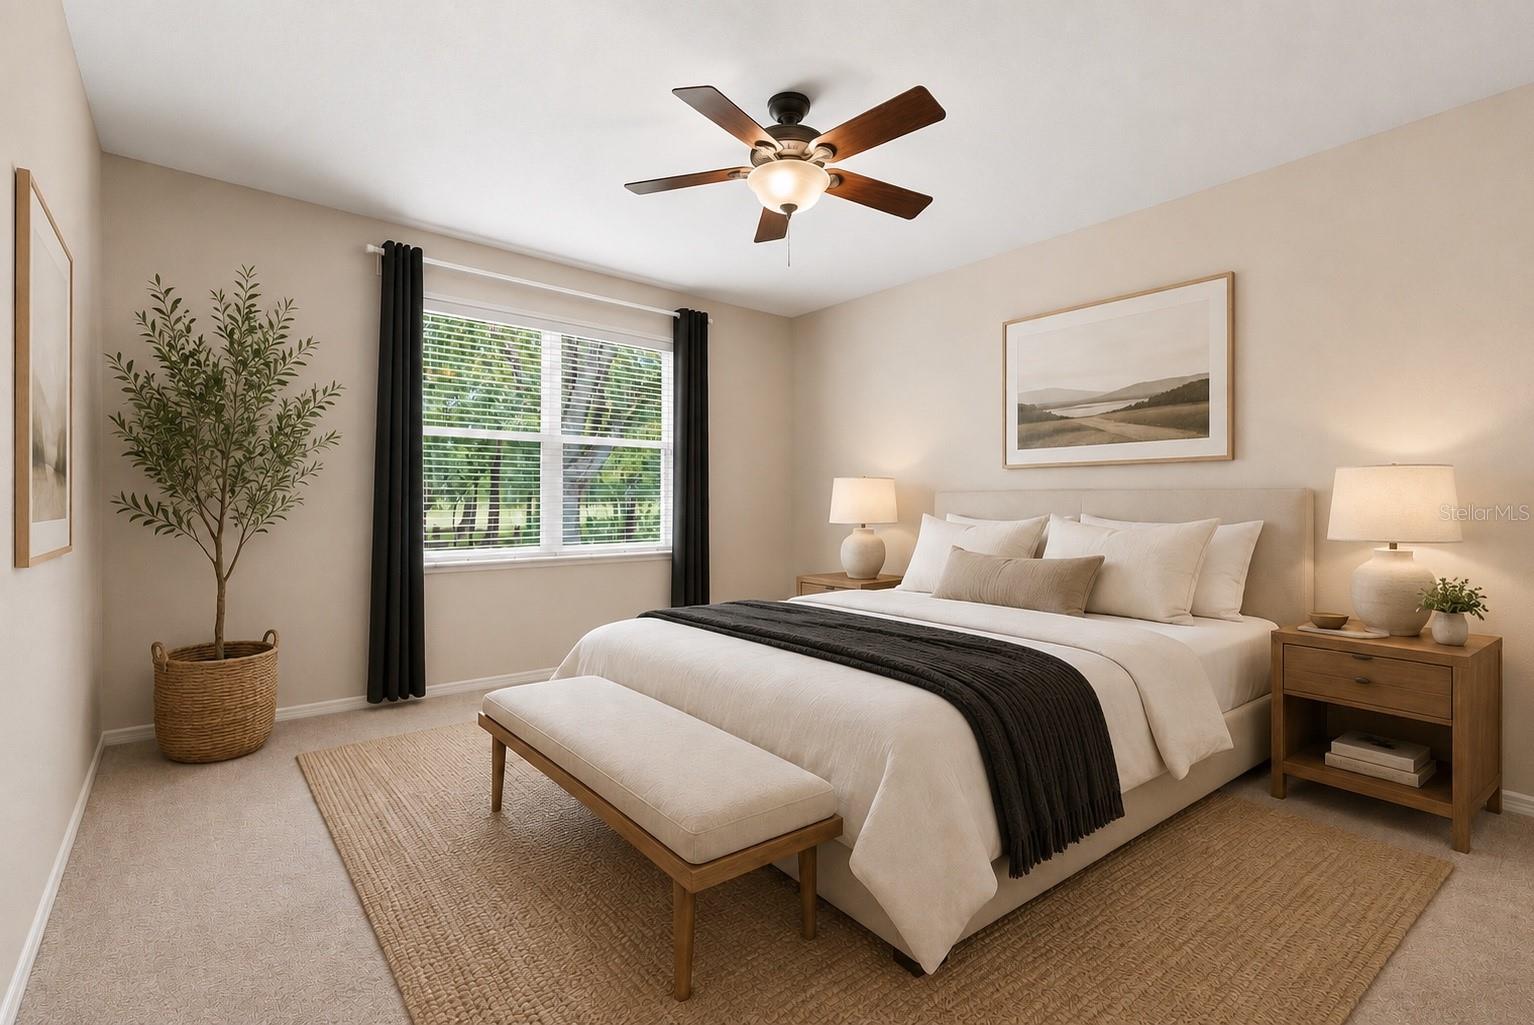
Staged bedroom with a white bed, dark throw, upholstered bench, and window overlooking greenery.
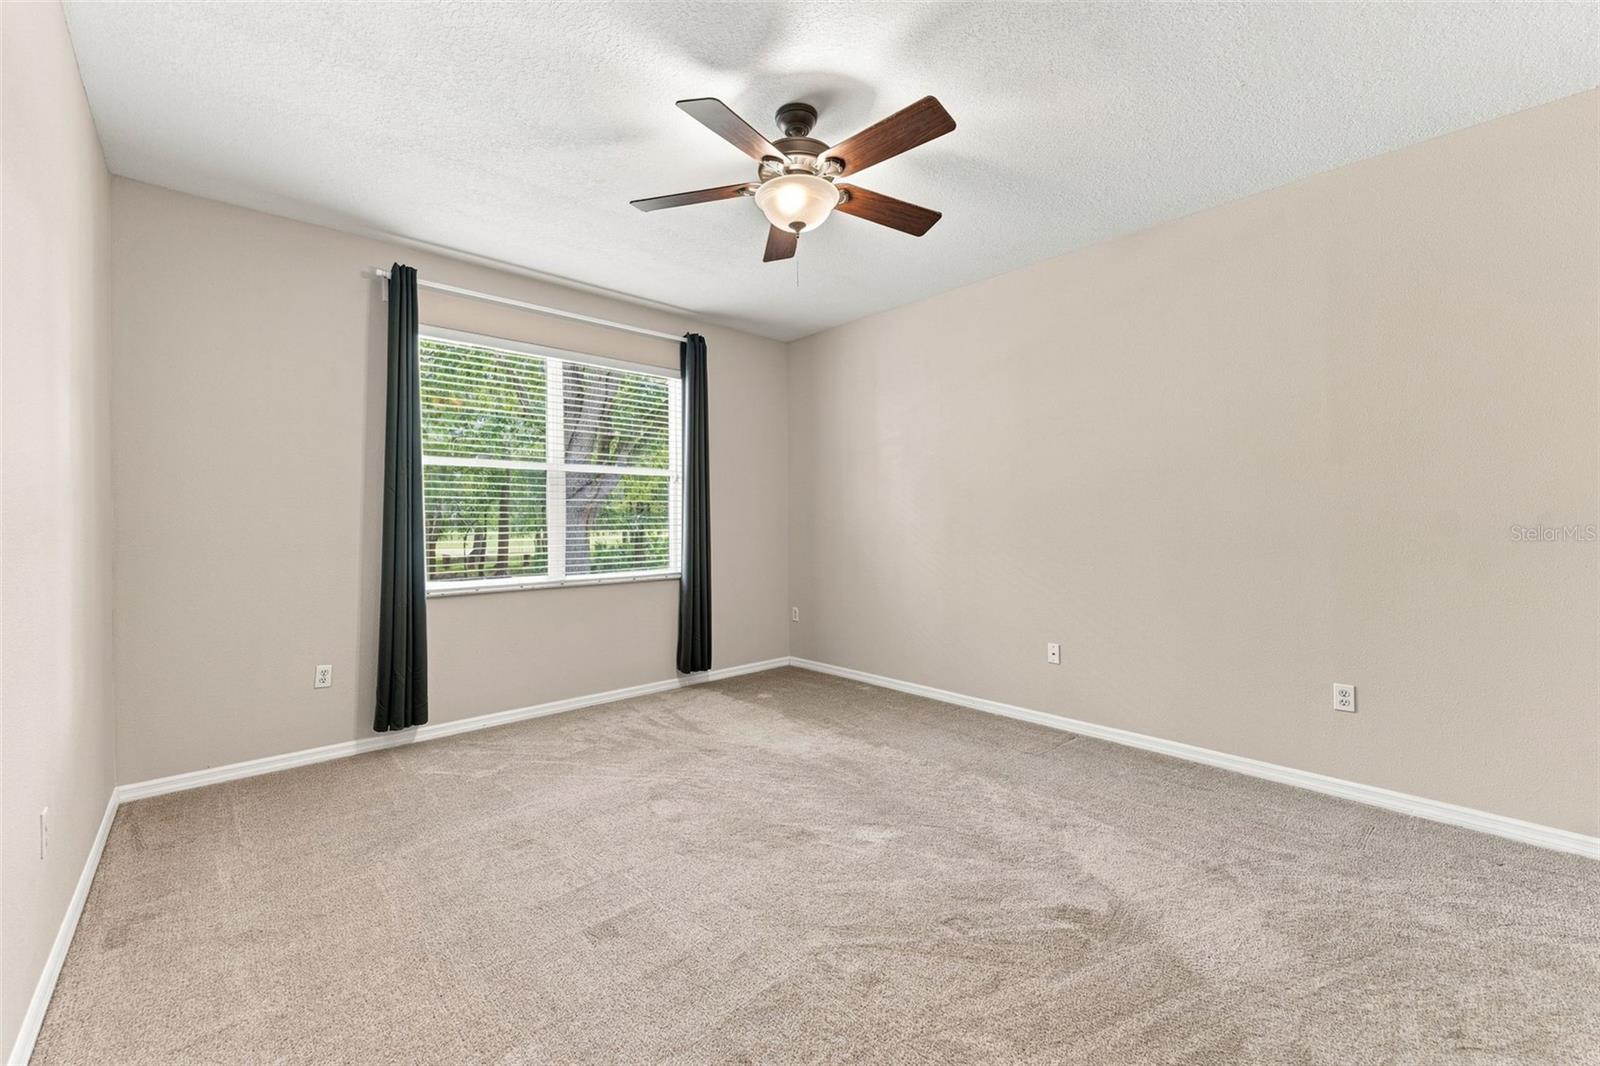
Empty carpeted bedroom with dark window curtains and a ceiling fan with light.
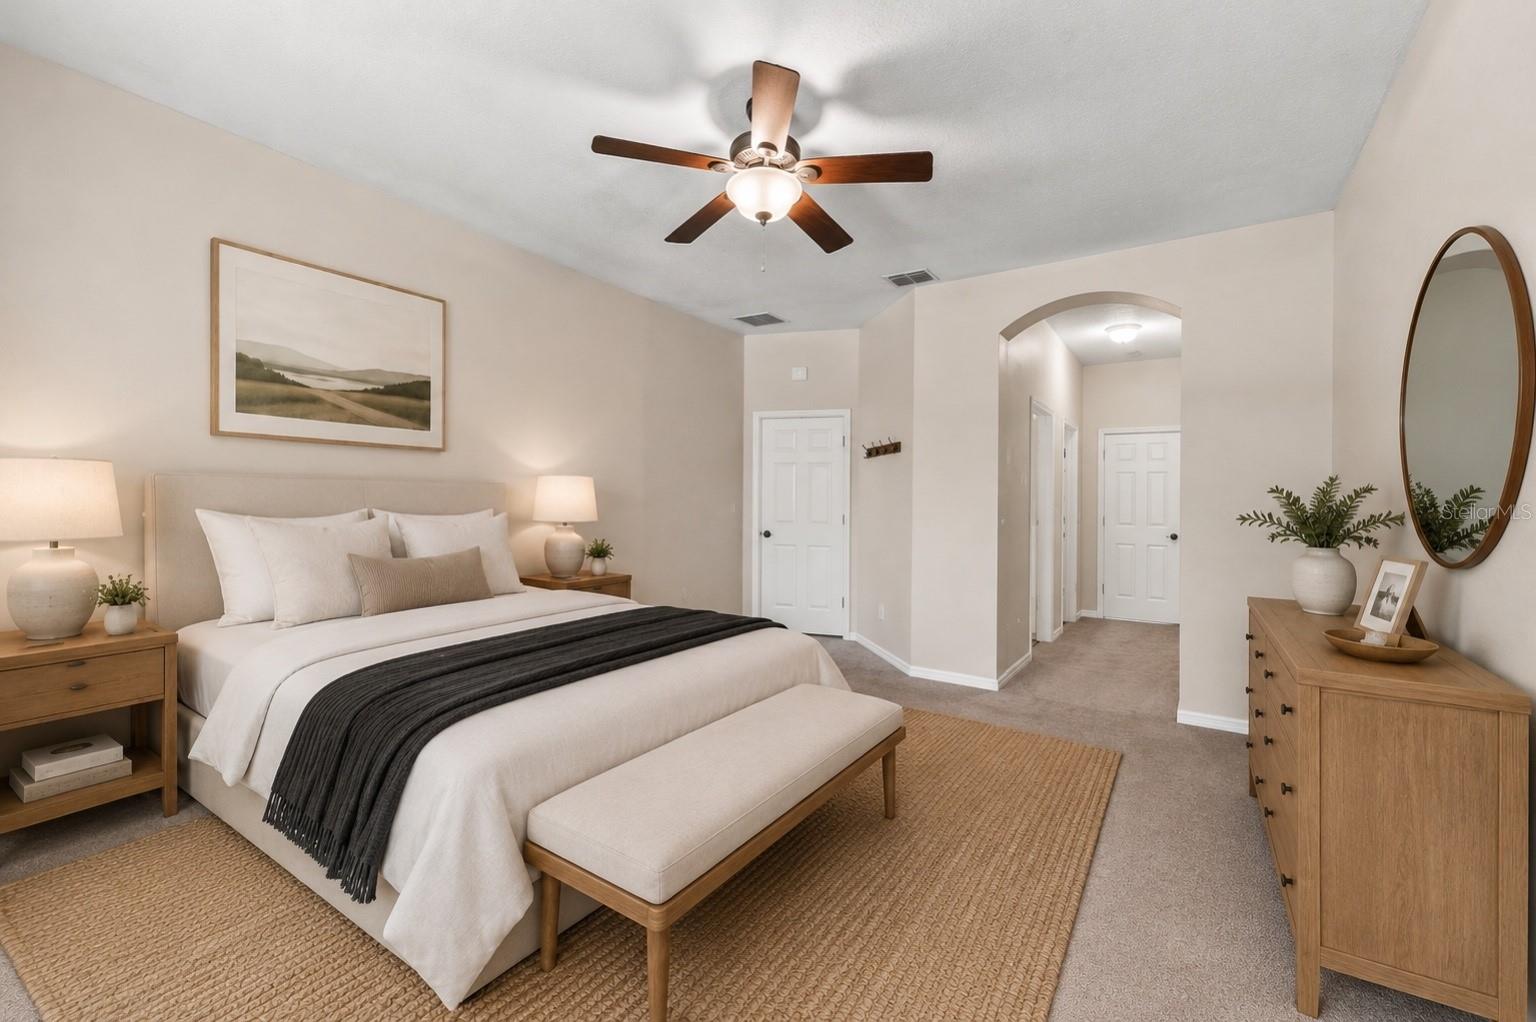
Staged bedroom with a king-size bed, dark gray throw, ceiling fan, and arched hallway opening.
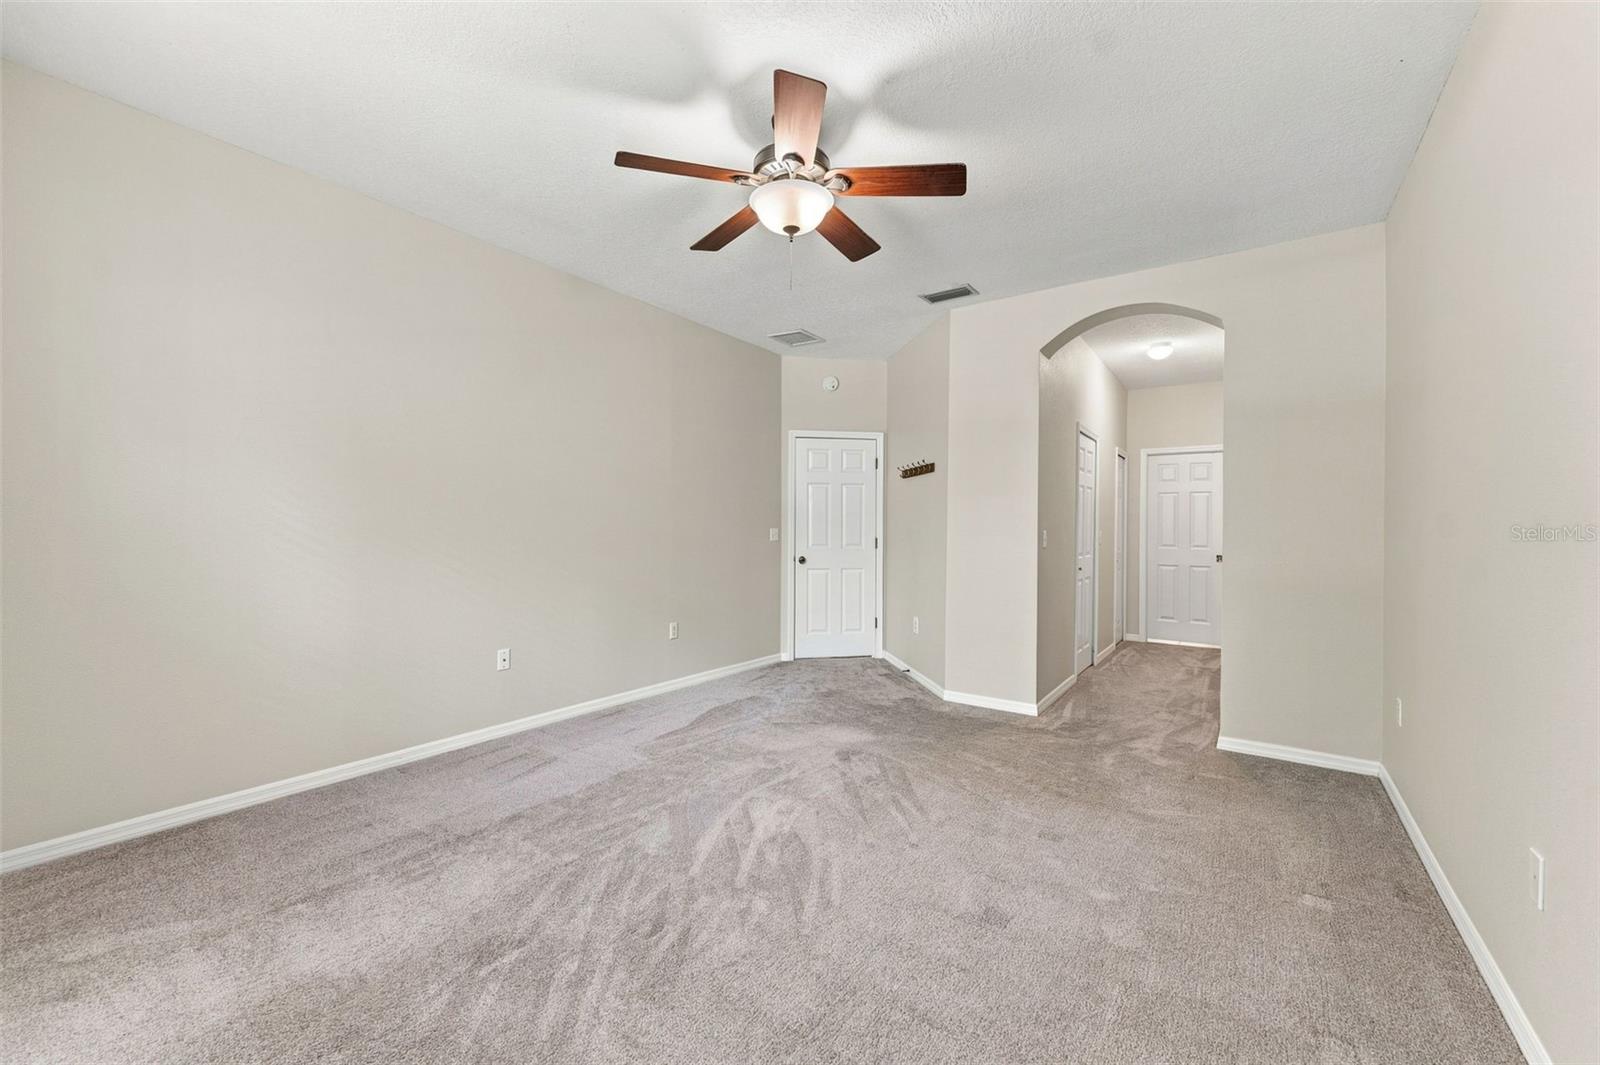
Empty carpeted room with a ceiling fan and an arched opening to a hallway.
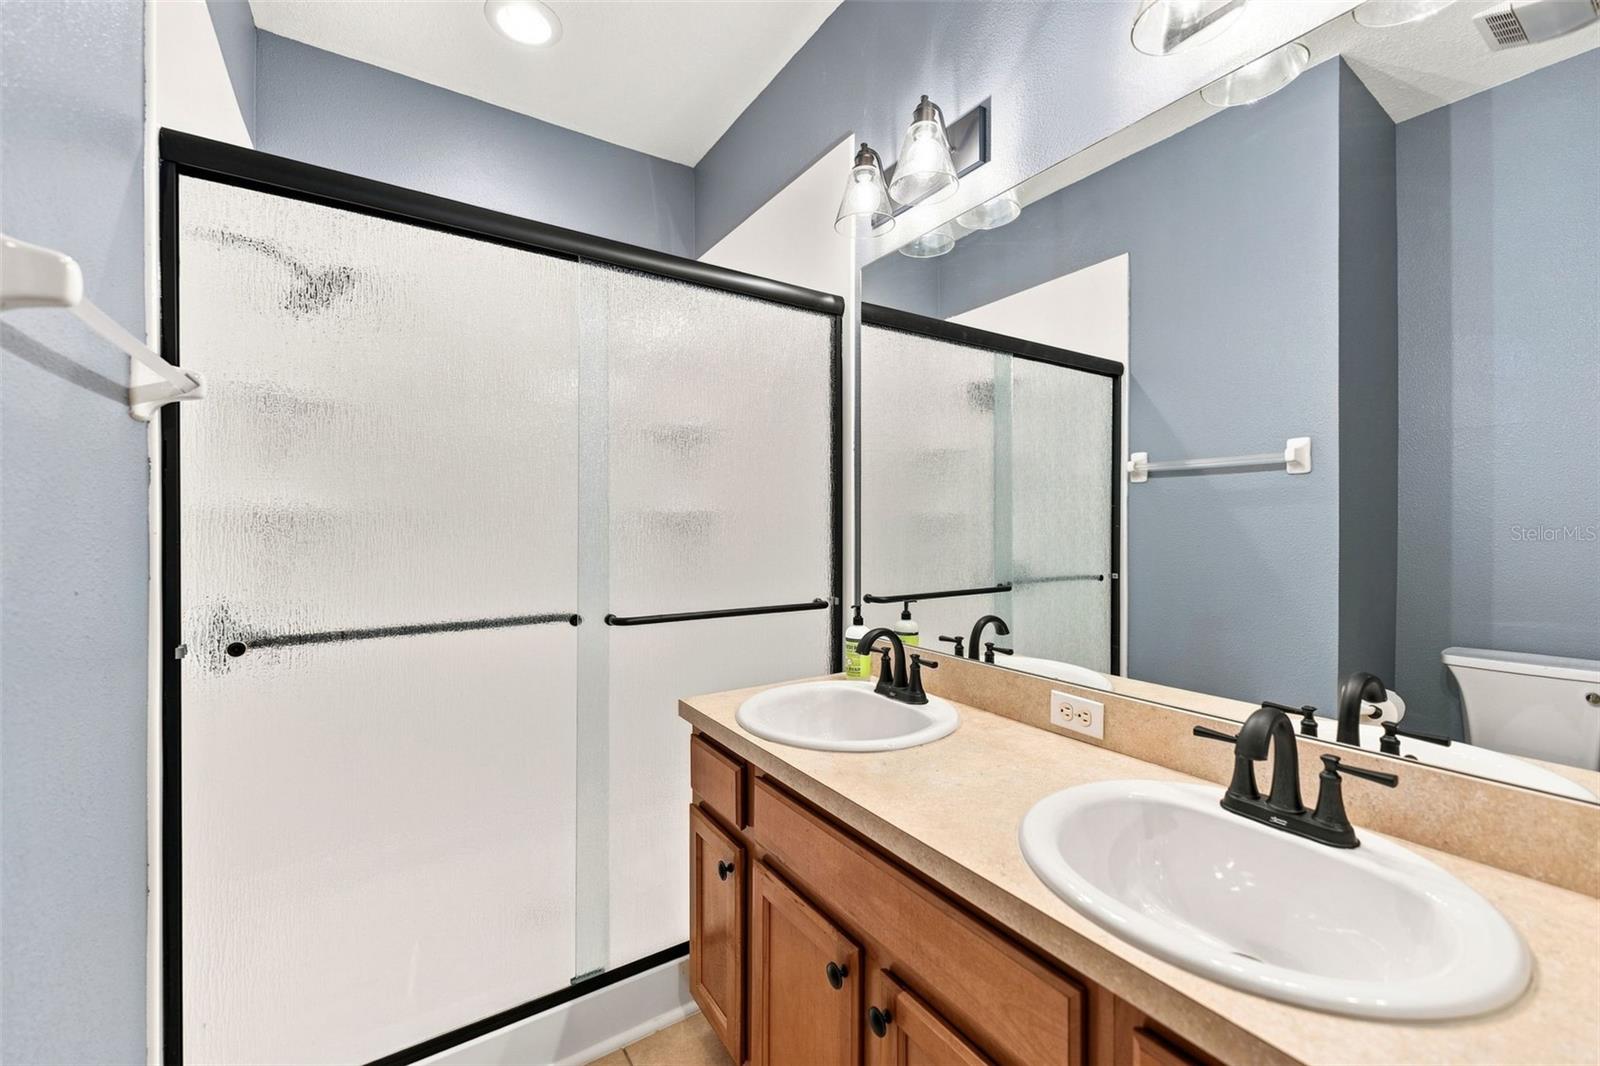
Bathroom with double-sink vanity and black-framed frosted-glass shower.
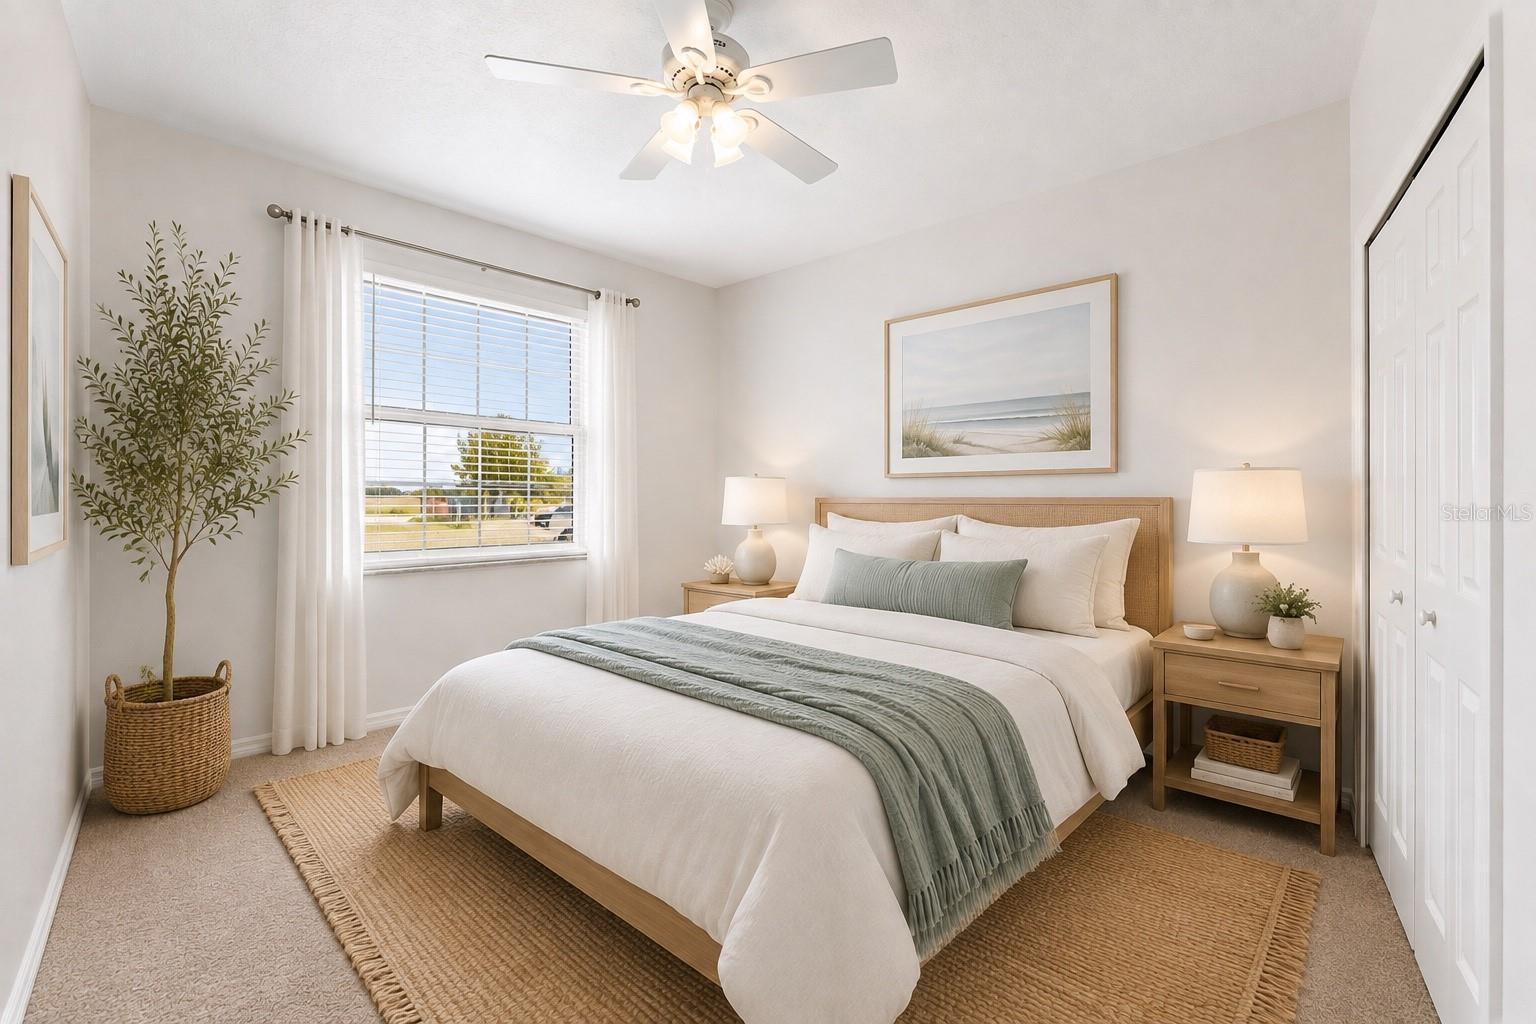
Staged bedroom with a white bed, muted green throw, woven rug, and daylight through a curtained window.
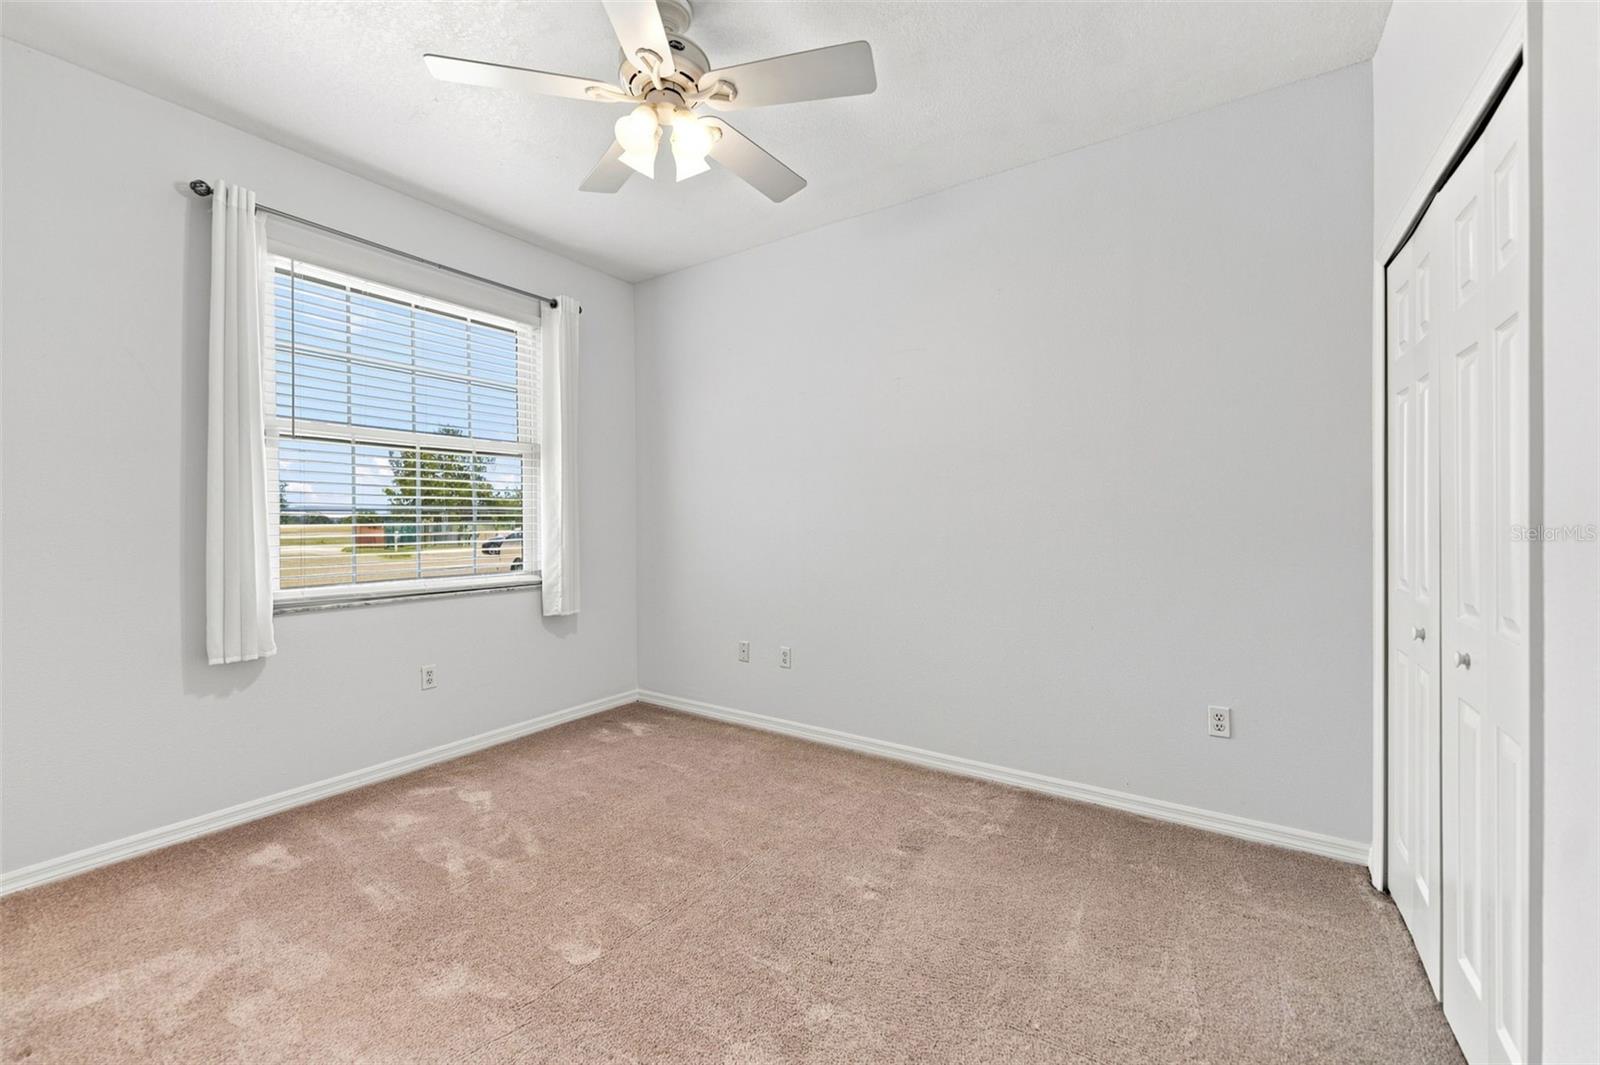
Empty bedroom with beige carpet, a window, ceiling fan, and double-door closet.
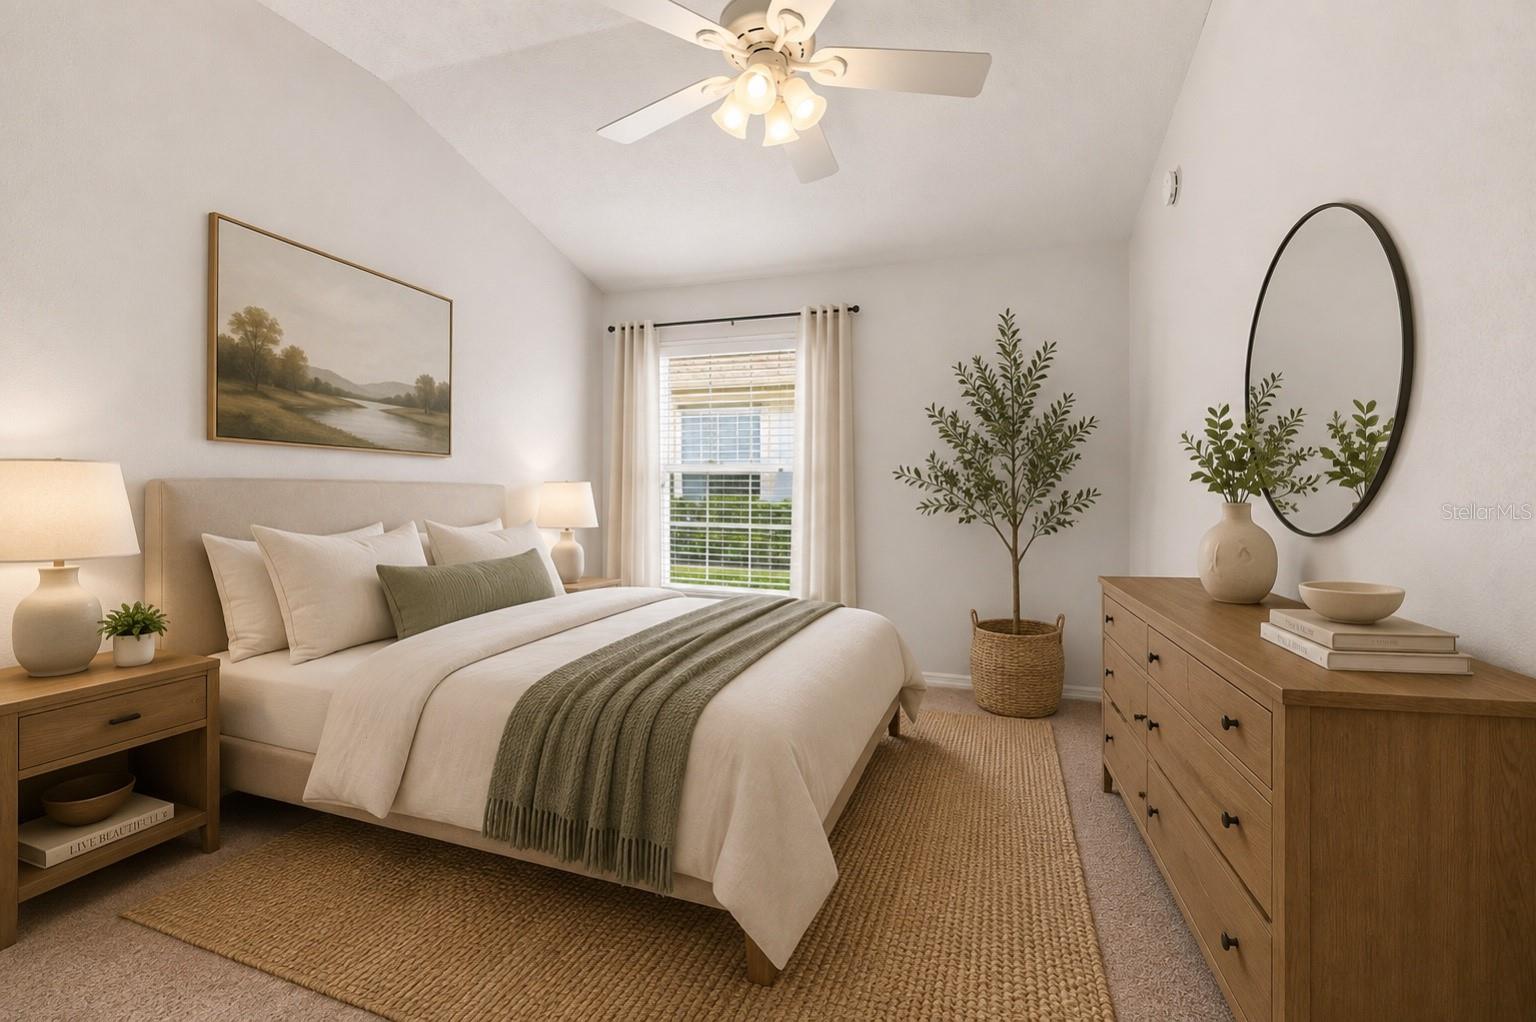
Staged bedroom with a neutral bed, olive throw, wood dresser, oval mirror, and window.
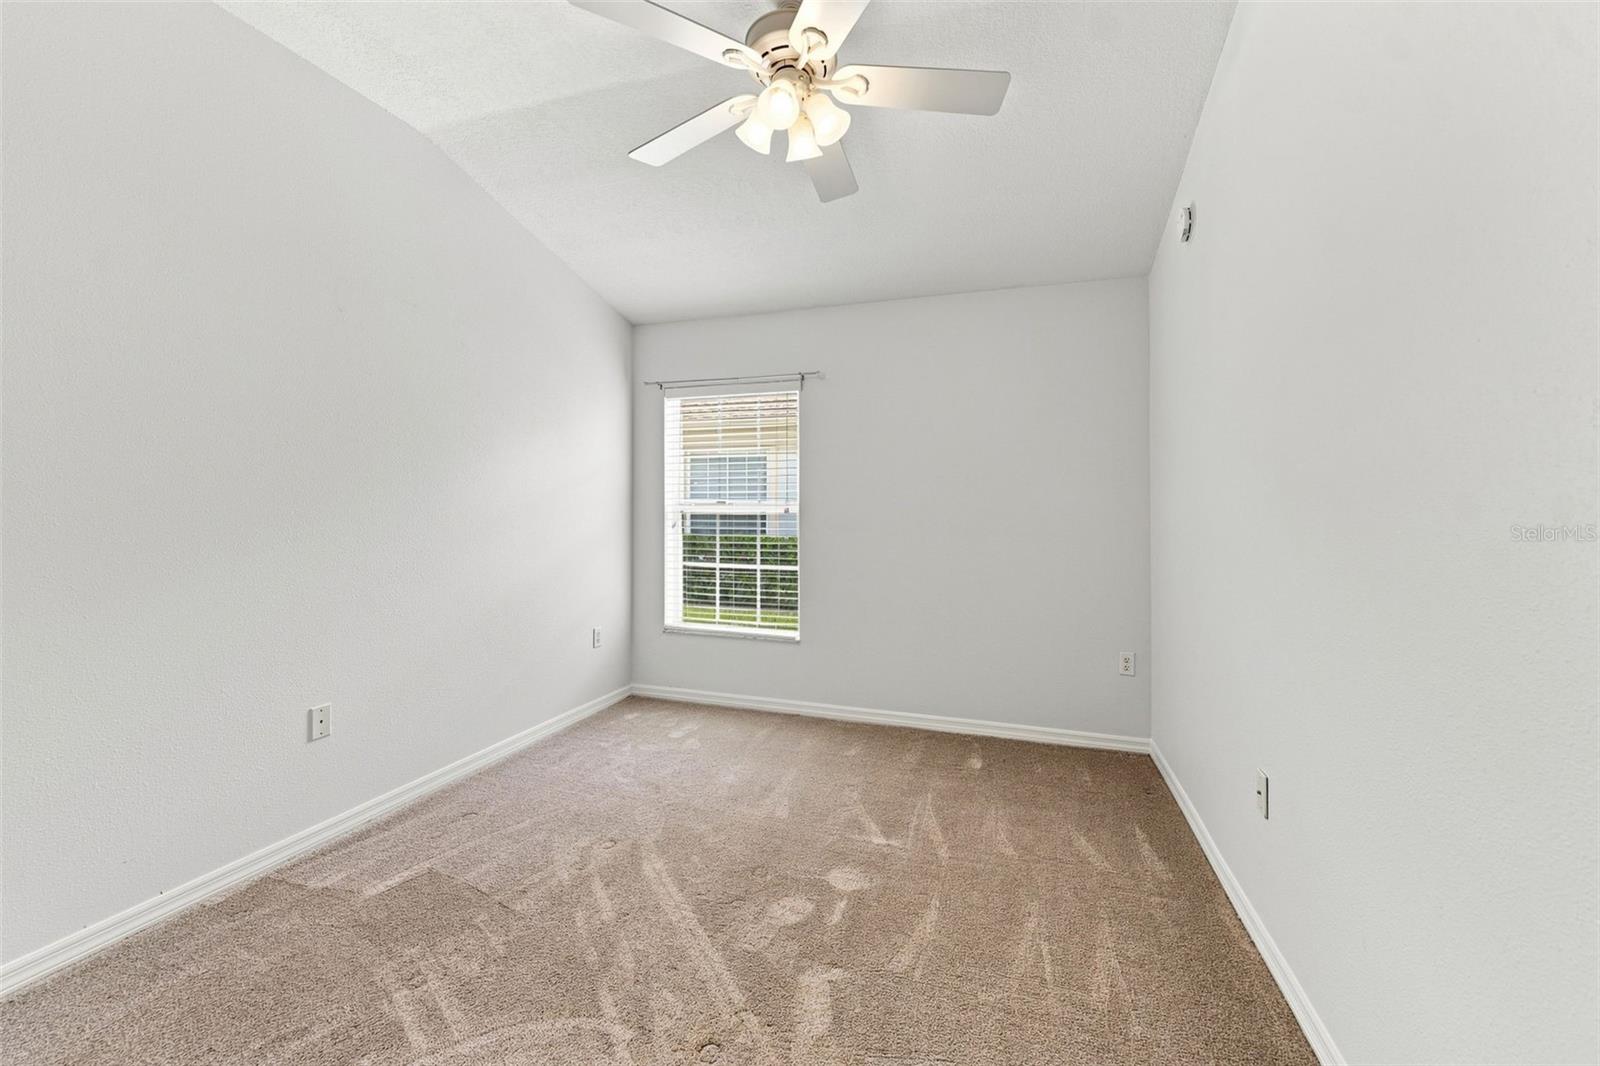
Empty bedroom with beige carpet, a window with blinds, and a ceiling fan.
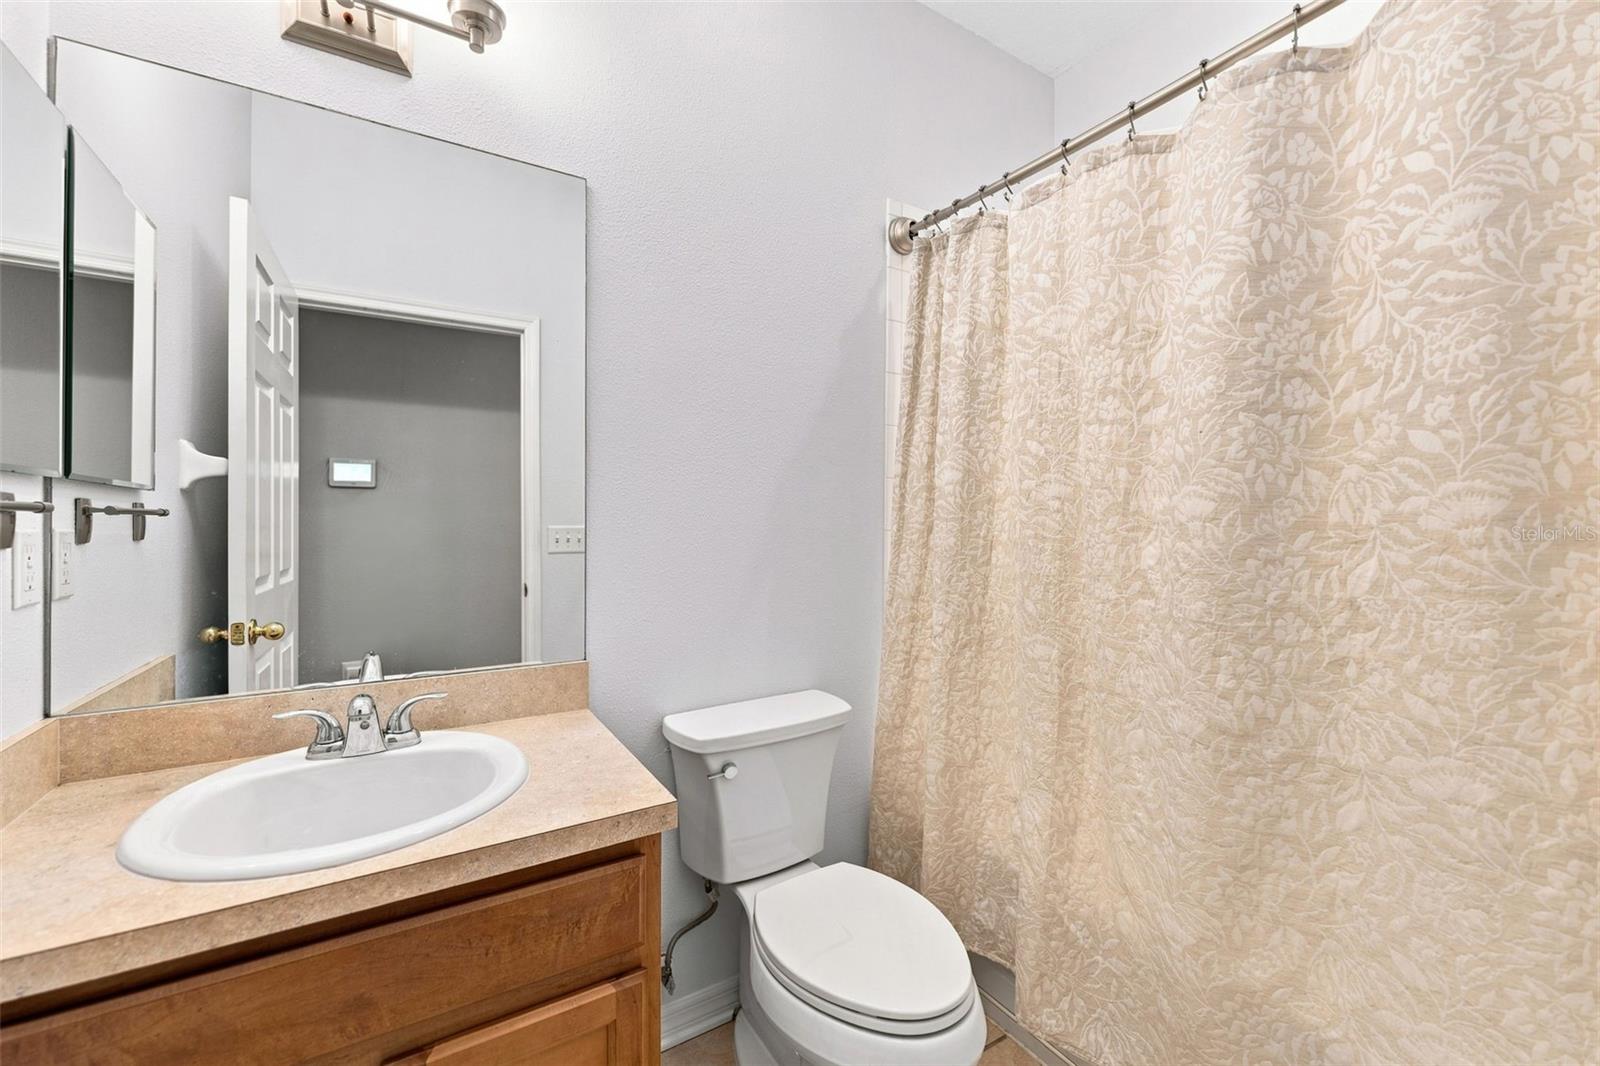
Bathroom with a wood vanity, white sink and toilet, and beige floral shower curtain.
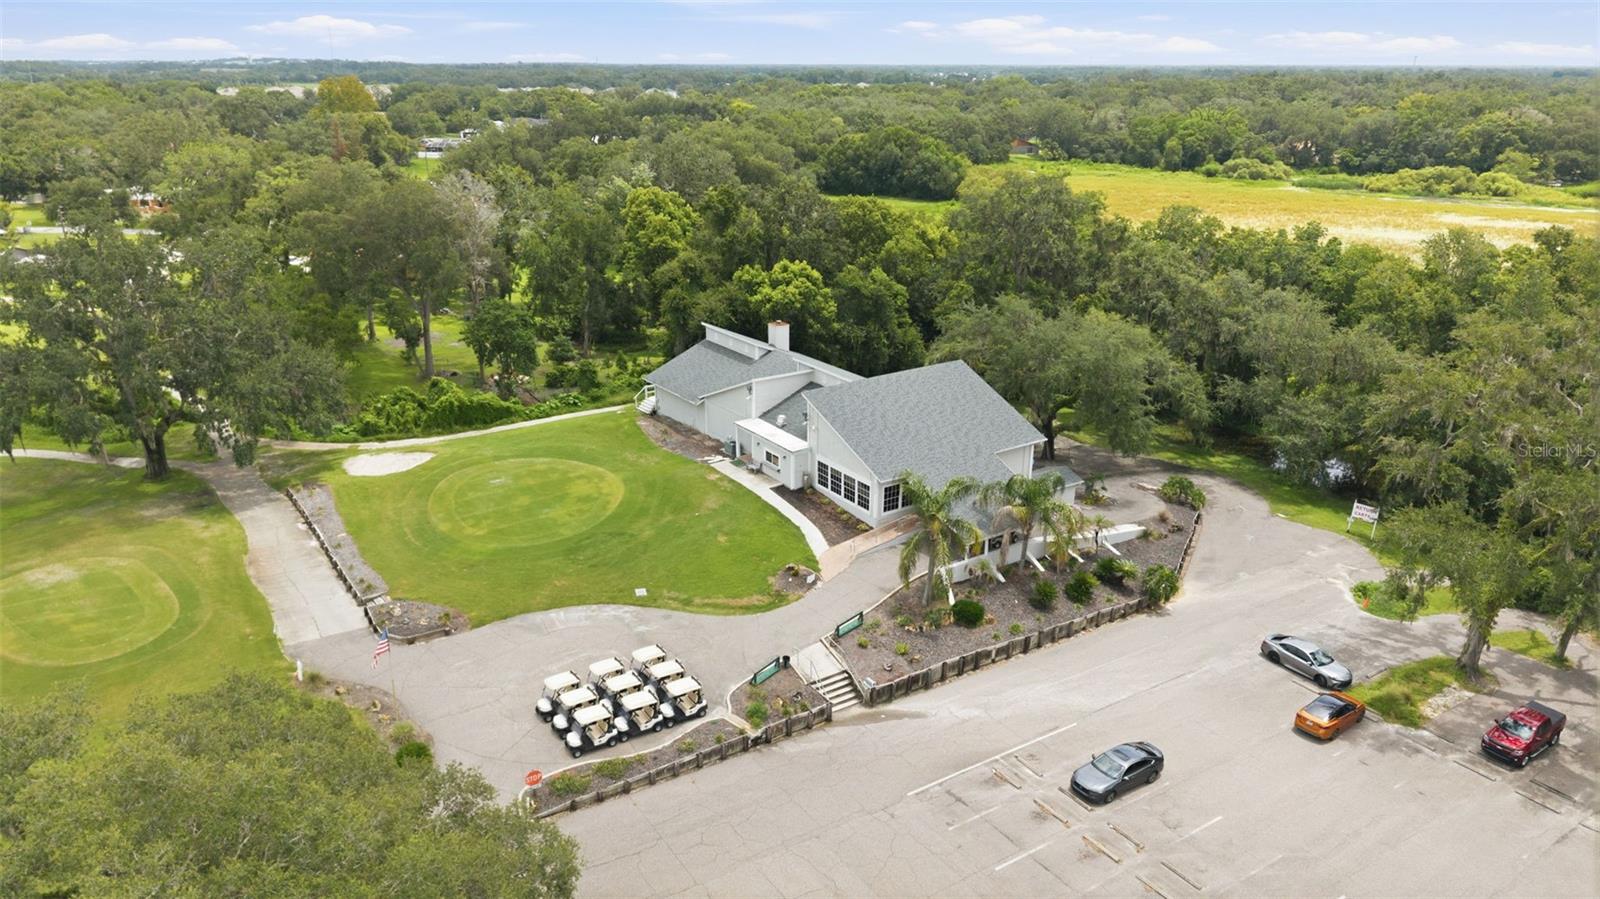
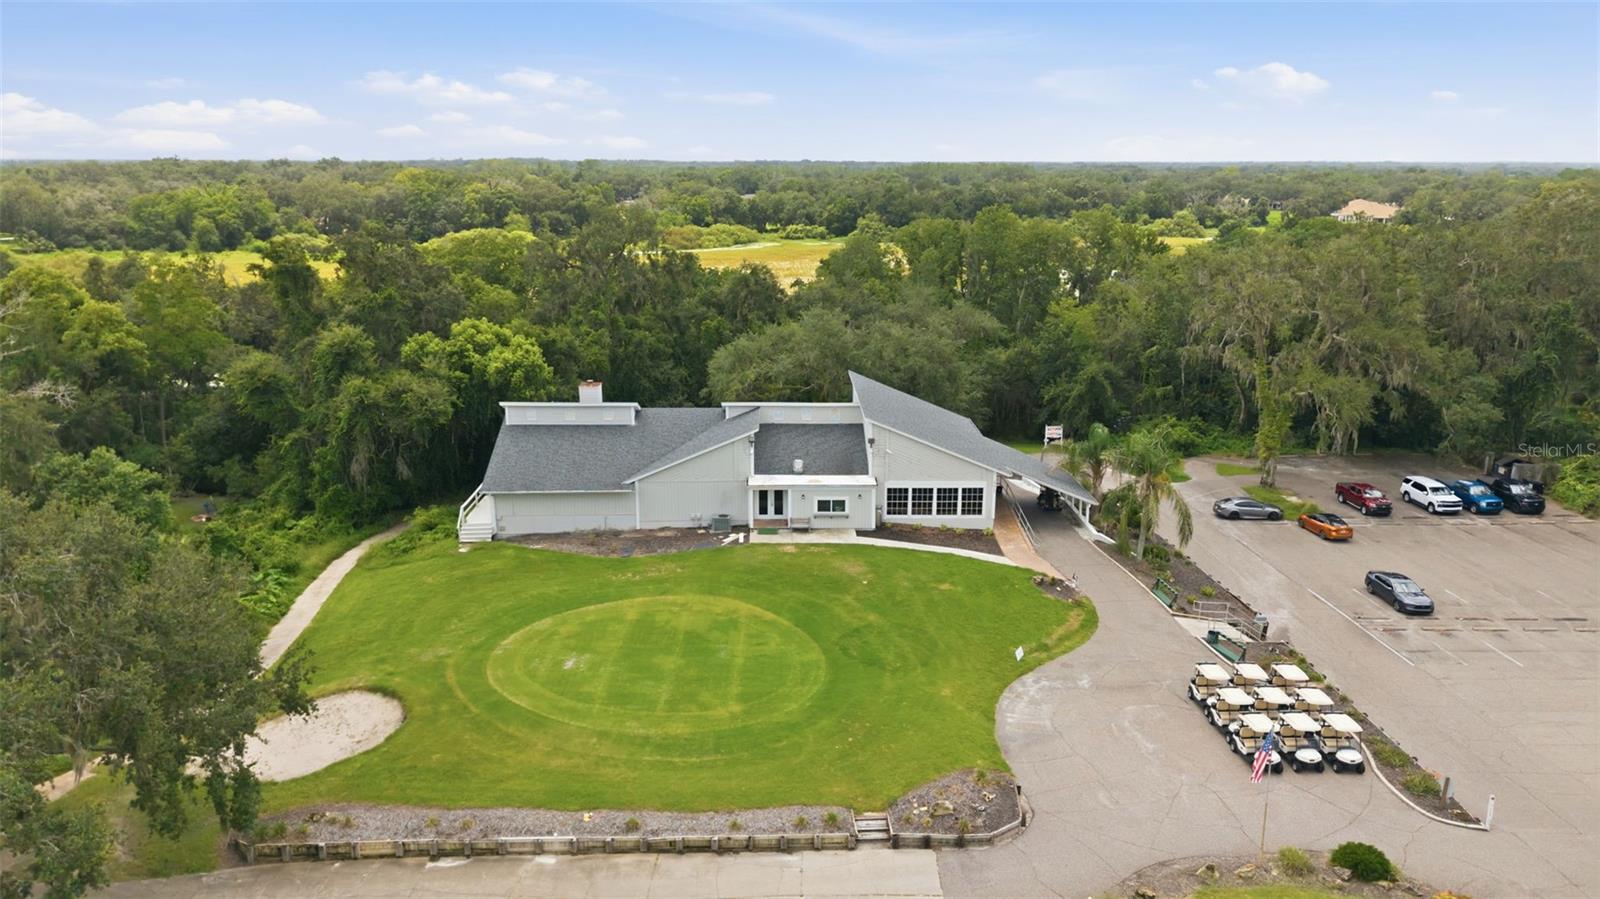
Aerial view of a gray-roofed building, circular lawns, golf carts, and parking area amid trees.
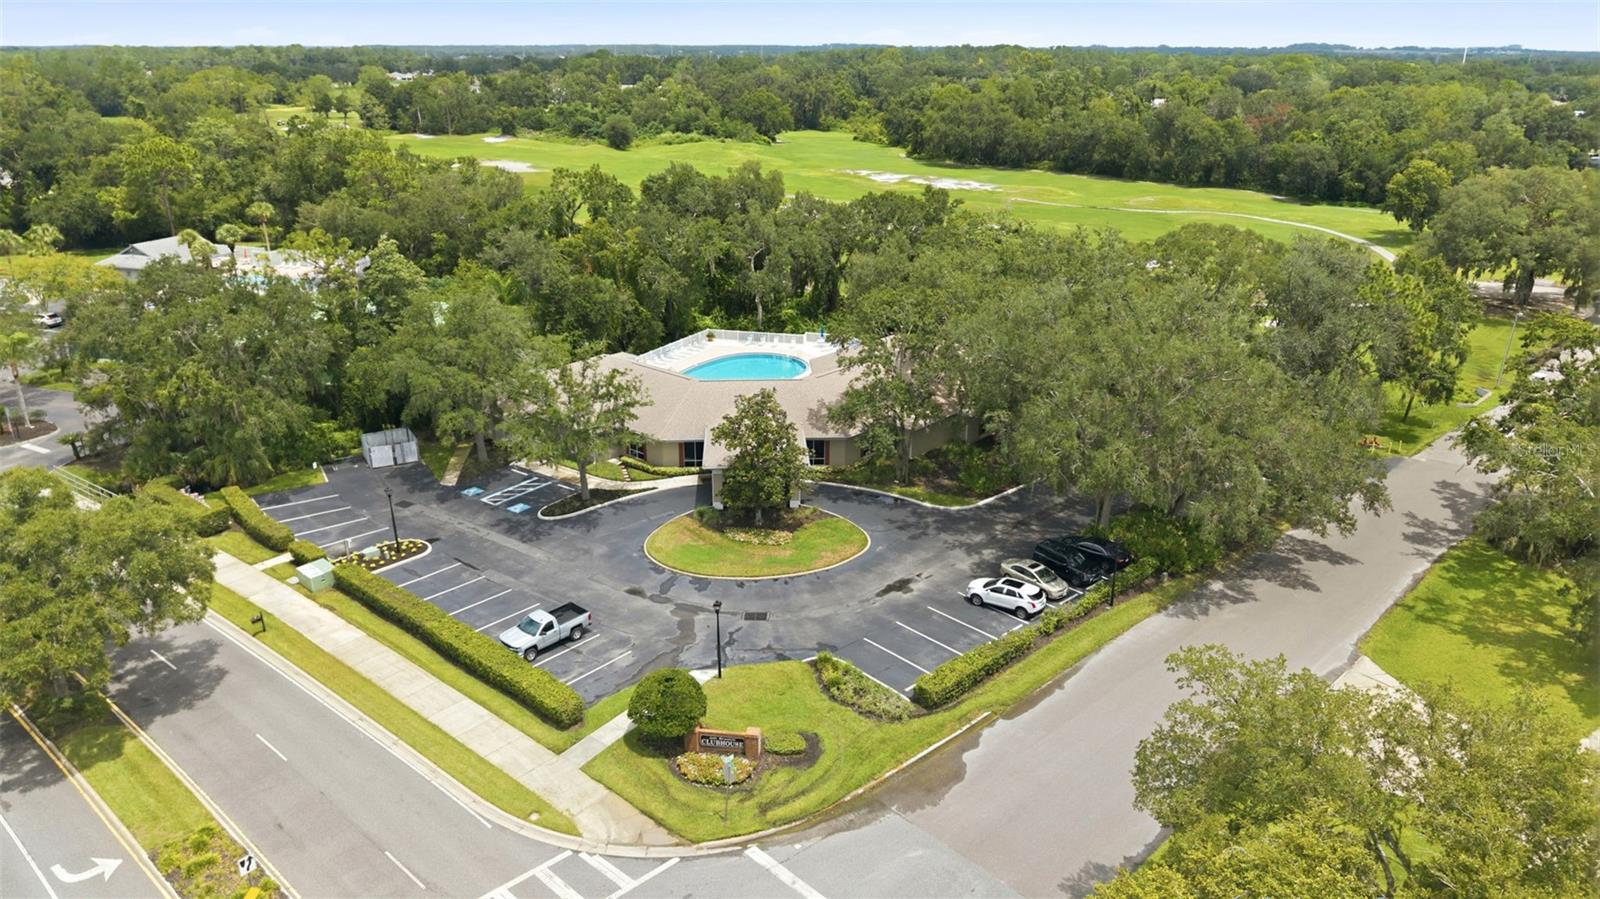
Community clubhouse with a pool and parking lot, surrounded by trees beside a green golf course.
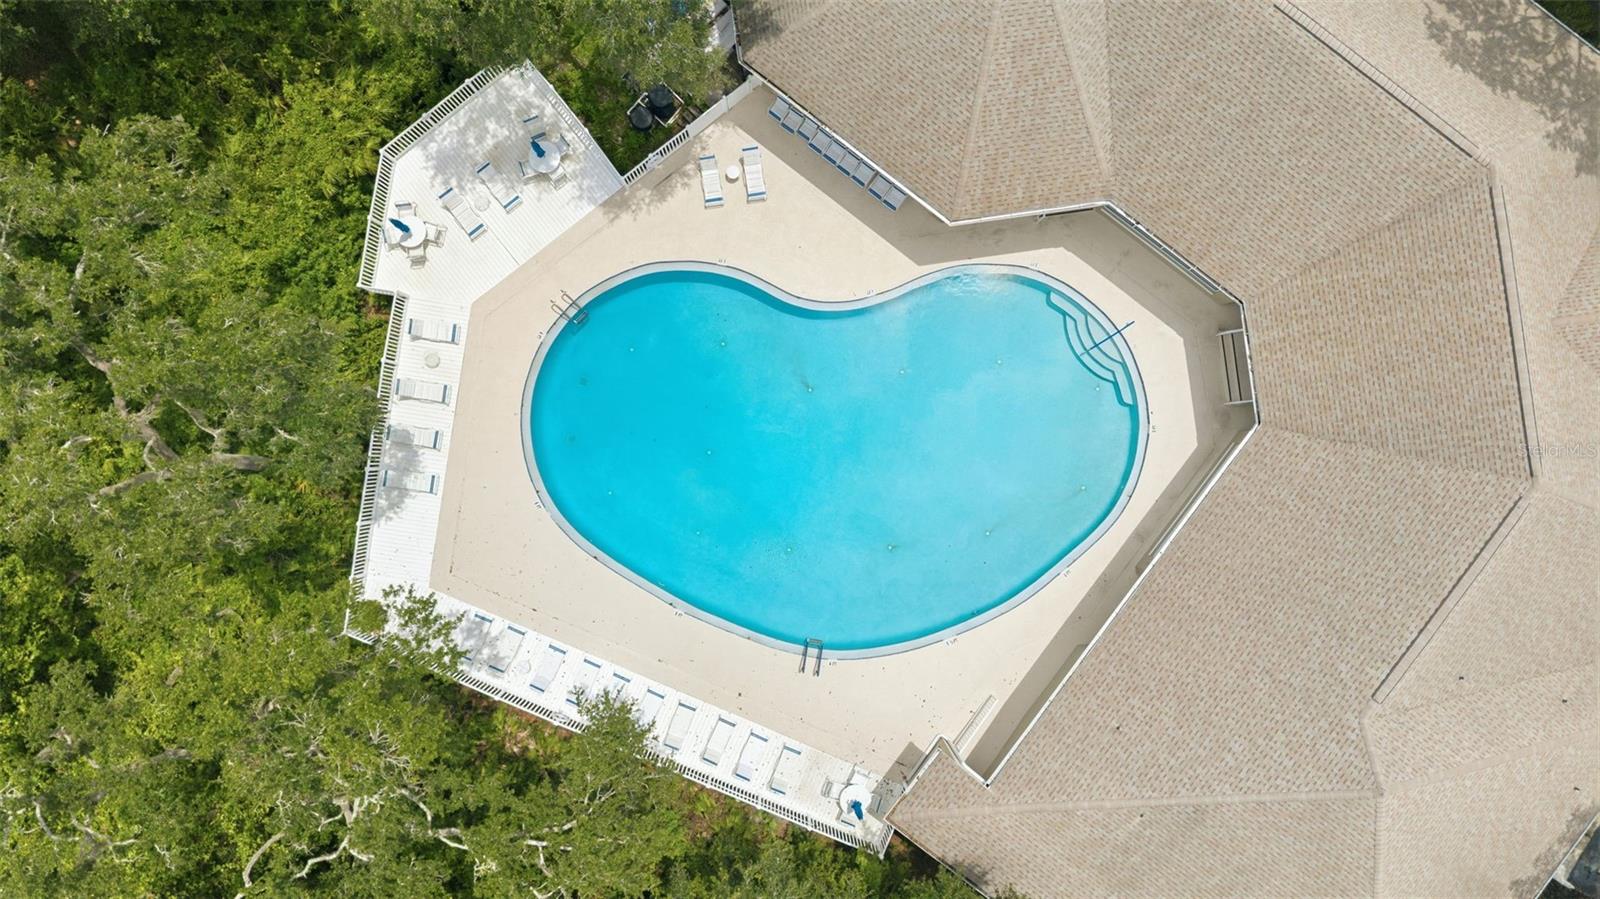
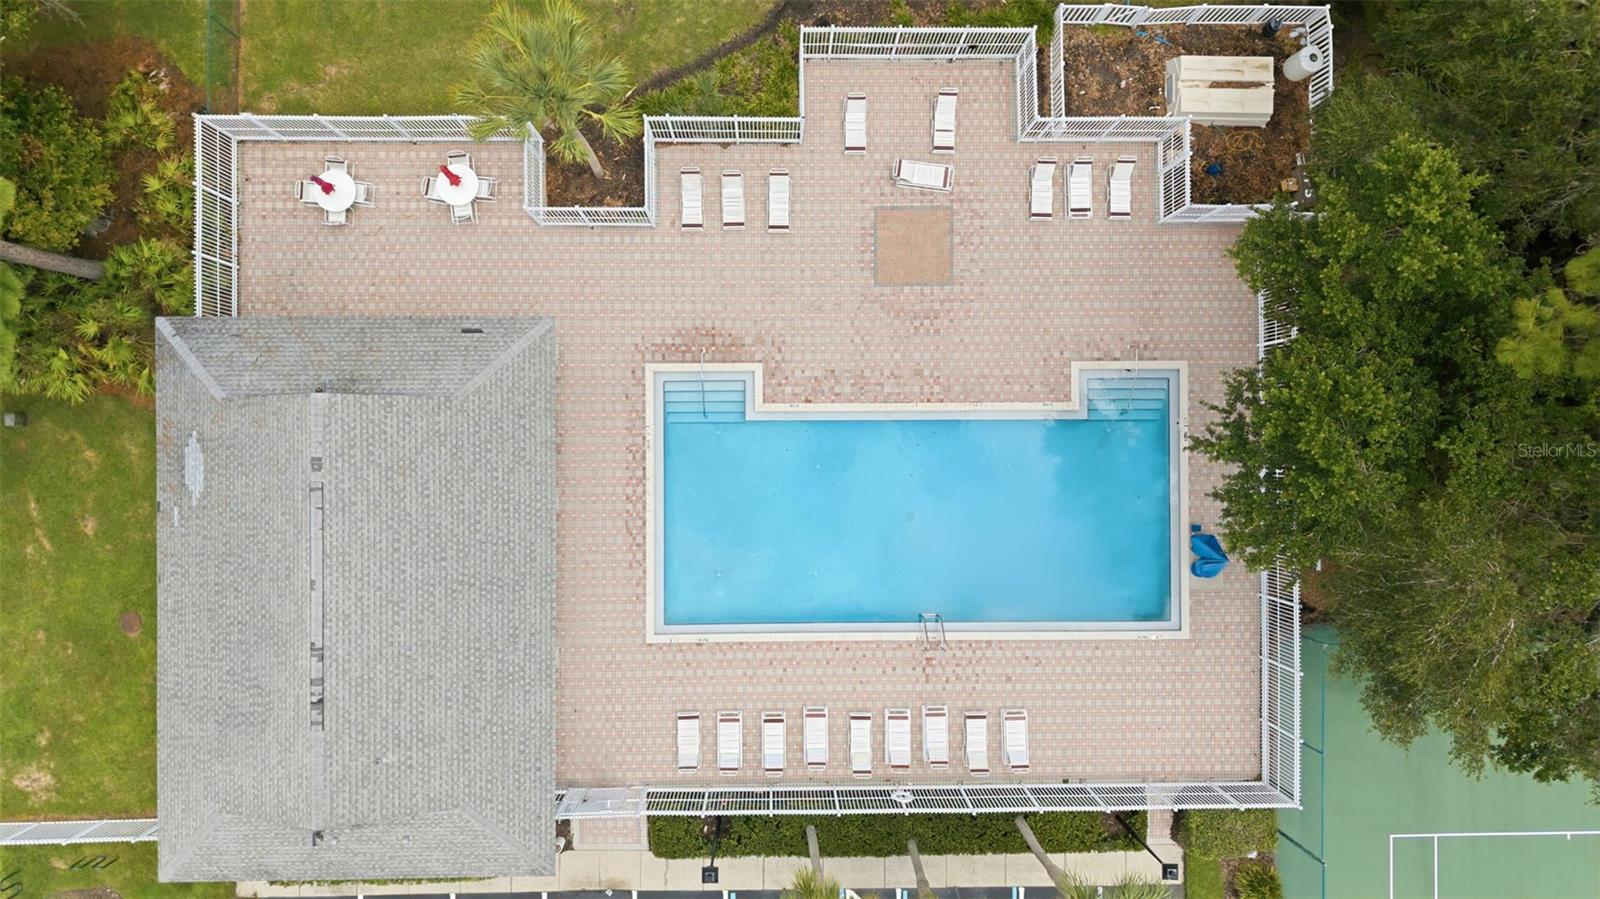
Aerial view of a large swimming pool surrounded by a deck and lounge chairs beside a shingled roof.
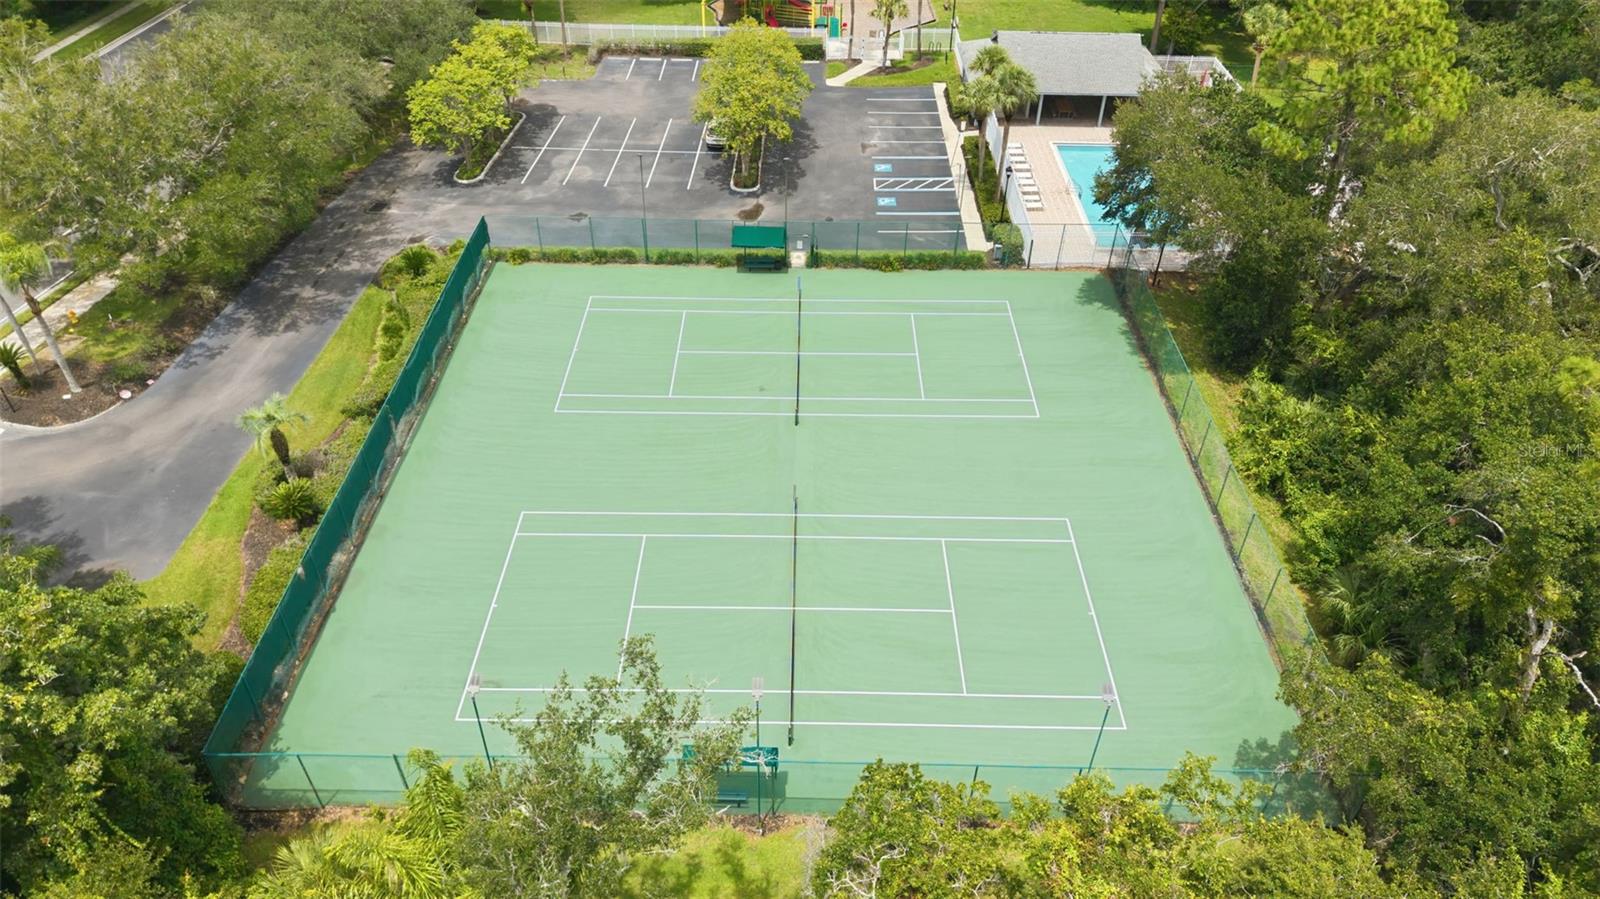
Two fenced tennis courts beside a parking lot and outdoor pool, surrounded by trees.
Swimming pool with a broad paved deck, white loungers, and outdoor seating, viewed from above.
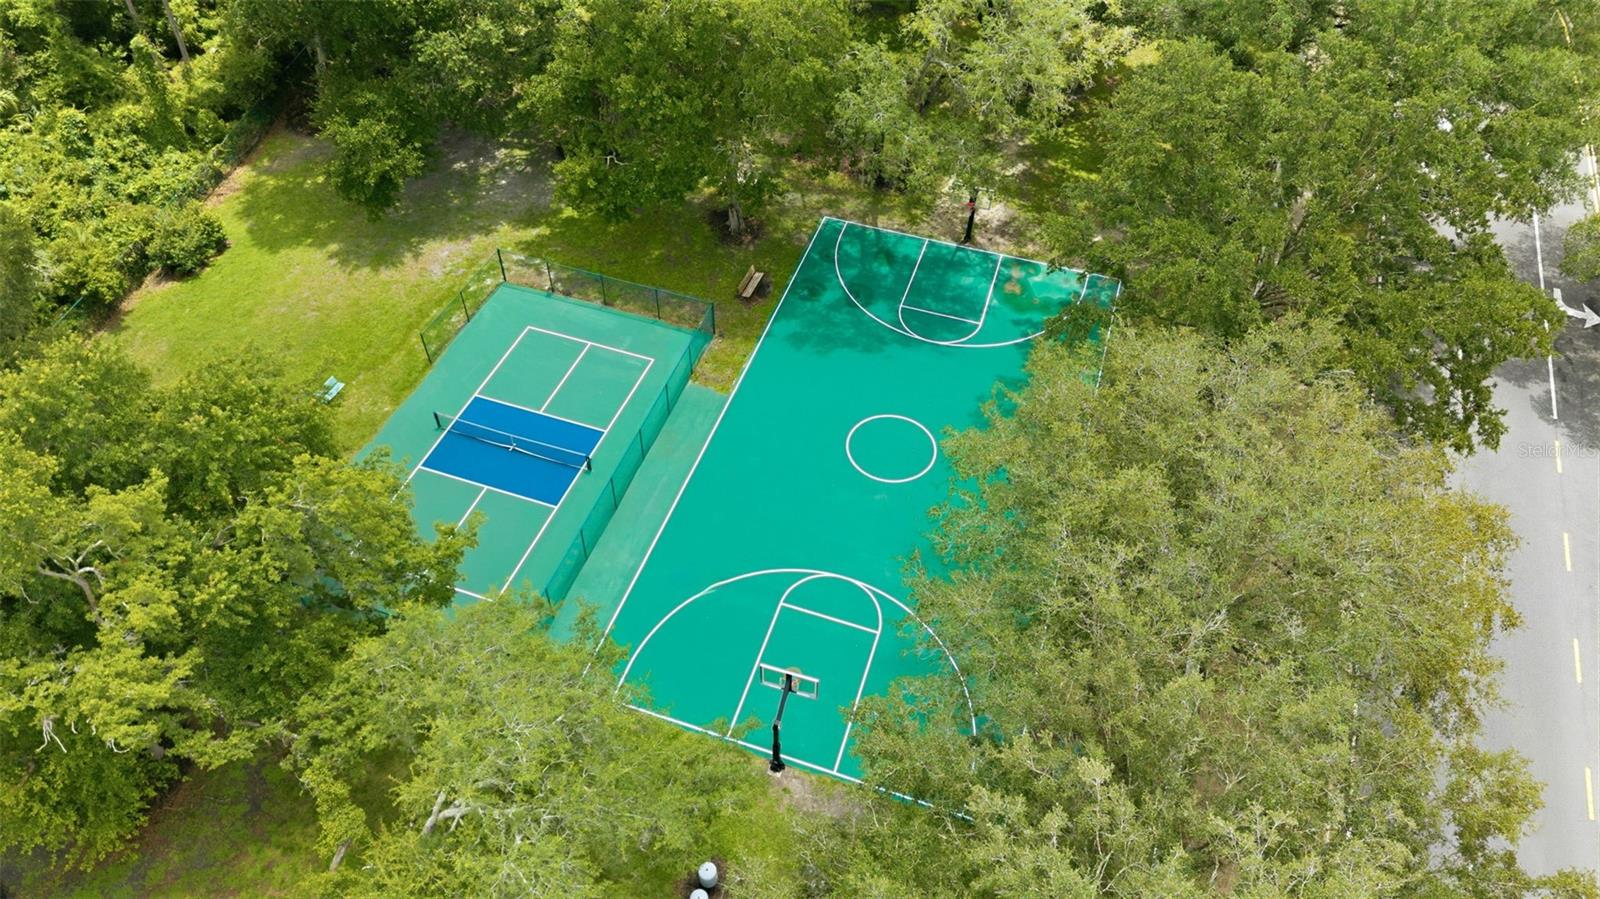
Aerial view of a turquoise basketball court and fenced tennis court surrounded by trees.
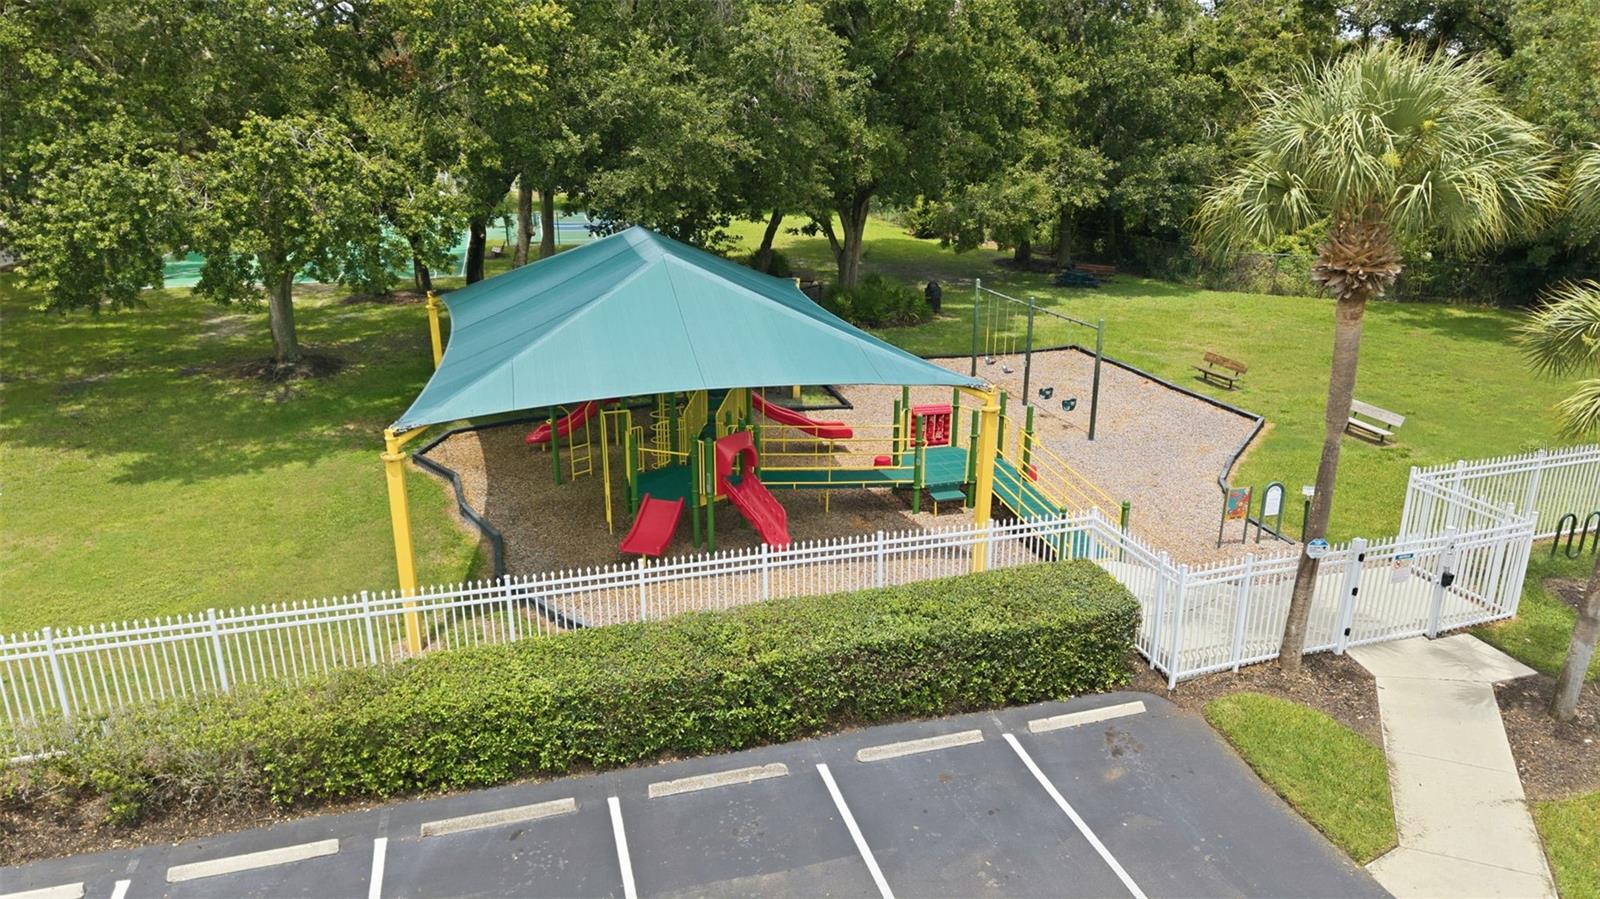
Fenced playground with colorful slides and climbing equipment beneath a large teal shade canopy.
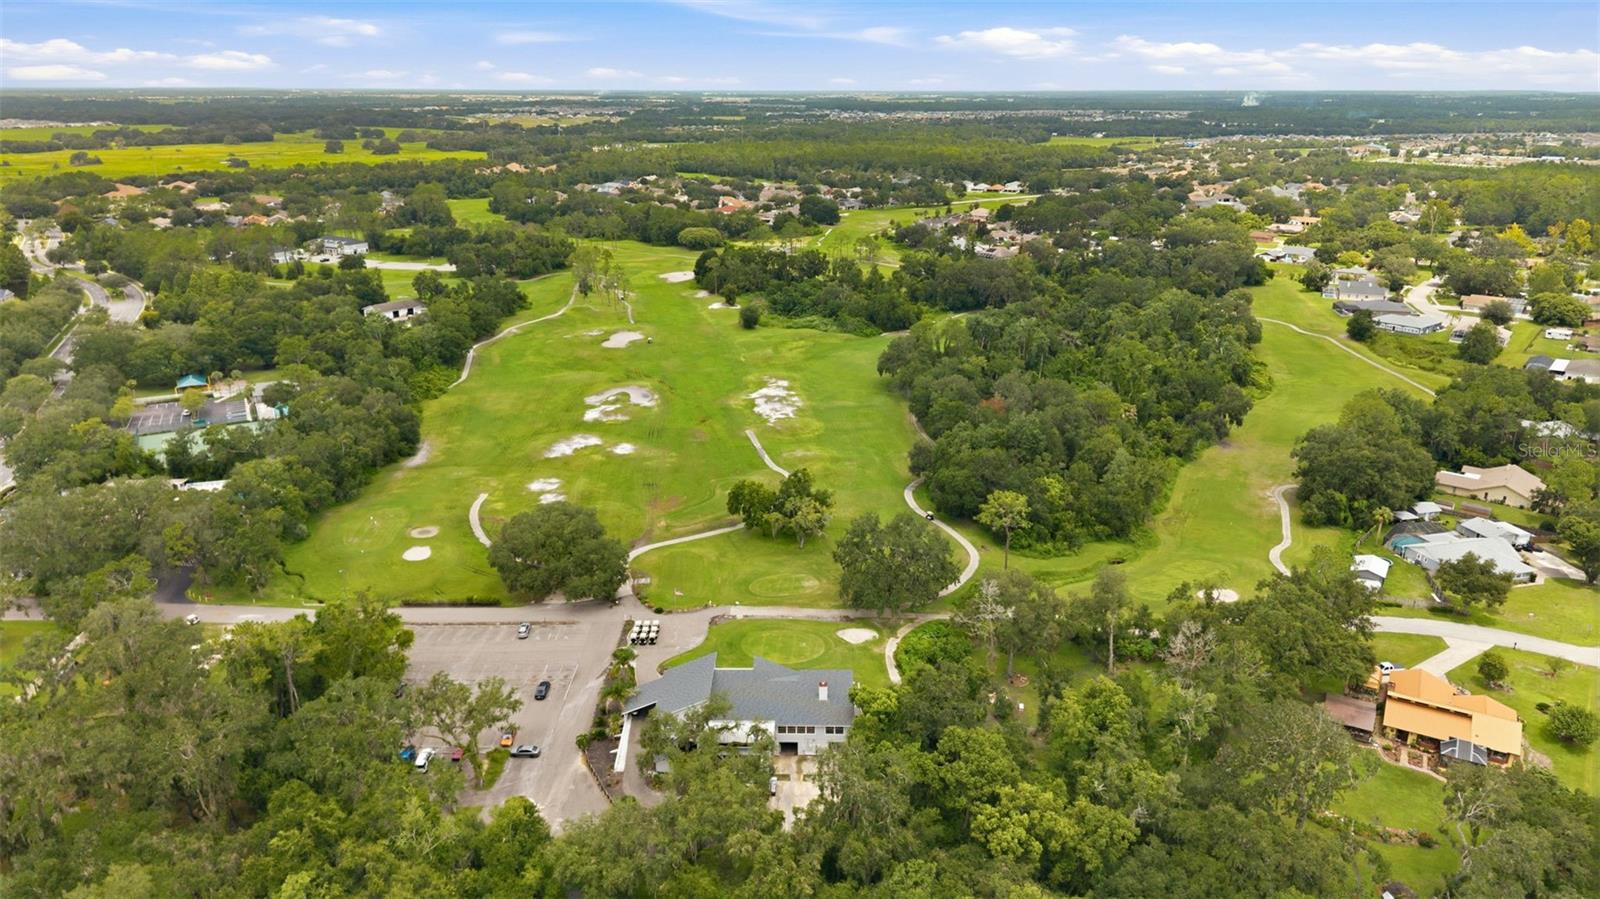
Aerial view of a golf course with wooded fairways, sand bunkers, and nearby homes.
Aerial view of a low building beside a circular lawn, wooded grounds, parking, and golf carts.
SEE ALL PHOTOS
Single-story home with a two-car garage, trimmed hedges, and driveway at sunset.
Pale blue single-story home with a double garage, landscaped lawn, and large shade tree.
Aerial view of tan-roofed homes beside a wooded area and manicured green with a pond.
Landscaped yard with a large oak tree, palm trees, and a grassy open area.
Furnished living room with a cream sectional, vaulted ceiling, and sliding doors overlooking a garden.
Empty living room with dark wood-look floors, a ceiling fan, and a sliding glass door to the yard.
Staged living room with a cream sectional, wood coffee table, and ceiling fan.
Vacant living room with plank flooring, ceiling fan, and arched openings to the kitchen and hallway.
Kitchen with wood cabinets, dark counters, stainless steel appliances, and gray wood-look flooring.
Kitchen with warm wood cabinets, stainless steel appliances, and a window-side dining nook.
Kitchen with warm wood cabinets, stainless steel appliances, mosaic backsplash, and a deep sink.
Breakfast nook with a round wood table, four upholstered chairs, and warm wood kitchen cabinets.
Empty kitchen dining nook with wood cabinets, a window with blinds, and gray wood-look flooring.
Kitchen with warm wood cabinets, mosaic tile backsplash, and stainless steel appliances.
Staged bedroom with a white bed, dark throw, upholstered bench, and window overlooking greenery.
Empty carpeted bedroom with dark window curtains and a ceiling fan with light.
Staged bedroom with a king-size bed, dark gray throw, ceiling fan, and arched hallway opening.
Empty carpeted room with a ceiling fan and an arched opening to a hallway.
Bathroom with double-sink vanity and black-framed frosted-glass shower.
Staged bedroom with a white bed, muted green throw, woven rug, and daylight through a curtained window.
Empty bedroom with beige carpet, a window, ceiling fan, and double-door closet.
Staged bedroom with a neutral bed, olive throw, wood dresser, oval mirror, and window.
Empty bedroom with beige carpet, a window with blinds, and a ceiling fan.
Bathroom with a wood vanity, white sink and toilet, and beige floral shower curtain.
Aerial view of a gray-roofed building, circular lawns, golf carts, and parking area amid trees.
Community clubhouse with a pool and parking lot, surrounded by trees beside a green golf course.
Aerial view of a large swimming pool surrounded by a deck and lounge chairs beside a shingled roof.
Two fenced tennis courts beside a parking lot and outdoor pool, surrounded by trees.
Swimming pool with a broad paved deck, white loungers, and outdoor seating, viewed from above.
Aerial view of a turquoise basketball court and fenced tennis court surrounded by trees.
Fenced playground with colorful slides and climbing equipment beneath a large teal shade canopy.
Aerial view of a golf course with wooded fairways, sand bunkers, and nearby homes.
Aerial view of a low building beside a circular lawn, wooded grounds, parking, and golf carts.
Courtesy of COMPASS FLORIDA LLC, Jill Ross  Listing Contact: 813-365-9935 
Active Under Contract

5852 AUTUMN SHIRE

5852 AUTUMN SHIRE, ZEPHYRHILLS, FL 33541

$244,900
Under contract-accepting backup offers. Charming Villa with Golf Course and Conservation Views in Lake Bernadette!

Welcome to this beautifully updated 3 bedroom, 2 bathroom villa offering approximately 1,432 square feet of inviting living space, nestled on a quiet cul de sac in the highly sought after Lake Bernadette Golf Community. Beautifully maintained and thoughtfully updated, this move in ready home blends timeless style, modern upgrades, and low maintenance Florida living.

Step inside to a bright, open floor plan filled with natural light and enhanced by elegant arched walkways, a fresh neutral color palette, updated lighting fixtures, and new luxury vinyl plank flooring installed in 2023 throughout the main living areas. New carpet installed in 2023 adds warmth to the bedrooms, while tile flooring provides durability in the bathrooms. The spacious living and dining areas flow seamlessly into the kitchen, featuring LG stainless steel appliances installed in 2023, a large capacity sink with a new faucet installed in 2023, abundant cabinetry, expansive counter space, and a sunny breakfast area that is perfect for enjoying your morning coffee.

The spacious primary suite offers two closets, including one walk in closet, and a beautifully renovated en suite bathroom featuring a walk in shower completed in 2025, updated vanities with new sinks, designer lighting, stylish finishes, and new toilets. Two additional bedrooms provide the flexibility to accommodate family, guests, or a home office.

Enjoy peaceful mornings and relaxing evenings overlooking the tranquil golf course and conservation, where mature trees provide a beautiful natural backdrop and refreshed landscaping enhances the home's curb appeal. Additional recent improvements include a roof installed in 2022, a new HVAC system installed in 2025, professionally refurbished sliding glass doors completed in 2026, fresh interior paint completed in 2026, fresh exterior paint, and thoughtfully selected finishes throughout.

The HOA provides exceptional value by covering the roof, exterior painting, and lawn maintenance, allowing you to enjoy a truly low maintenance lifestyle. Residents also have access to a clubhouse, resort style swimming pool, tennis courts, pickleball courts, fitness center, playground, and scenic walking trails. The community golf course is available for those who wish to play with applicable fees.

Conveniently located near shopping, dining, medical facilities, and major roadways, this beautifully updated villa offers the perfect combination of comfort, convenience, and effortless Florida living. Whether you're searching for a full time residence or a seasonal retreat, this exceptional home is ready to welcome you. Schedule your private showing today.

Some photos have been virtually staged for illustrative purposes. Virtual staging is intended to demonstrate potential furniture placement and use of space. Please refer to the unstaged photos for the property's current condition.

3
beds

2
baths

1,432 Sq.Ft. LIVING AREA

4,124 Sq.Ft. lot

Jill  Ross

Jill Ross

Features & Amenities

Interior

  • total bedrooms3
  • Total bathrooms2
  • full bathrooms2
  • Laundry room Electric Dryer Hookup, Inside, Other, Washer Hookup
  • Flooring Carpet, Luxury Vinyl, Tile
  • APPLIANCES Dishwasher, Disposal, Dryer, Electric Water Heater, Microwave, Range, Refrigerator, Washer
  • other interior Features Ceiling Fans(s), Eat-in Kitchen, Open Floorplan, Thermostat, Walk-In Closet(s)

Area & Lot

  • Status Active Under Contract
  • Living Area1,432 Sq.Ft.
  • Total Area1,860 Sq.Ft.
  • Lot Area4,124 Sq.Ft.
  • MLS® IDTB8536204
  • TypeResidential
  • YEAR BUILT2006
  • View DescriptionGolf Course, Trees/Woods
  • Elementary SchoolNew River Elementary
  • Middle SchoolRaymond B Stewart Middle-PO
  • High SchoolZephryhills High School-PO

Exterior

  • STORIES1
  • Garage Space2.0
  • water SourcePublic
  • utilitiesBB/HS Internet Available, Electricity Connected, Public, Sewer Connected, Water Connected
  • roofShingle
  • lot featuresCul-De-Sac, Landscaped, Near Golf Course, Sidewalk
  • HEAT TYPECentral, Electric
  • AIR CONDITIONINGCentral Air
  • sewerPublic Sewer
  • SubstructureSlab
  • HOA AmenitiesBasketball Court, Clubhouse, Fitness Center, Golf Course, Pickleball Court(s), Playground, Pool, Tennis Court(s), Trail(s)
  • other exterior FeaturesSidewalk

Financial

  • Sales Price$244,900
  • Real Estate Tax $4,733/yr
  • HOA $235/mo
  • Zoning MPUD
Pale blue single-story home with a double garage, landscaped lawn, and large shade tree.

Schedule a Showing

I would love to show you our beautiful property. Please select your preferred date and time below. I will be in touch shortly to confirm your appointment.

Schedule a Showing

I would love to show you our beautiful property. Please select your preferred date and time below. I will be in touch shortly to confirm your appointment.

Thank you for your interest in 5852 AUTUMN SHIRE, ZEPHYRHILLS, FL 33541. We are reviewing your request and will be in touch shortly!

Mortgage Calculator

Estimate your monthly mortgage payment, including the principal and interest, property taxes, and HOA. Adjust the values to generate a more accurate rate.

All estimates are provided for informational purposes only. Actual amounts may vary.
$0,000 Your Payment 20 15 65
$0,000 Your Payment

Work With Austin

My success is attributed to the caliber of my marketing strategies, market expertise, and my remarkable track record in representing both sellers and buyers. Whether you're looking to sell your property for top dollar or find your dream home at the best value, I have the skills and dedication to make it happen. Contact me today to start your journey toward buying or selling your home!

Follow Me on Instagram