5920 PRINTERY ST #103
Courtesy of SMITH & ASSOCIATES REAL ESTATE, Brooke Brate  Listing Contact: 813-839-3800 
Sold

5920 PRINTERY ST #103

5920 PRINTERY ST #103, TAMPA, FL 33616

$560,000
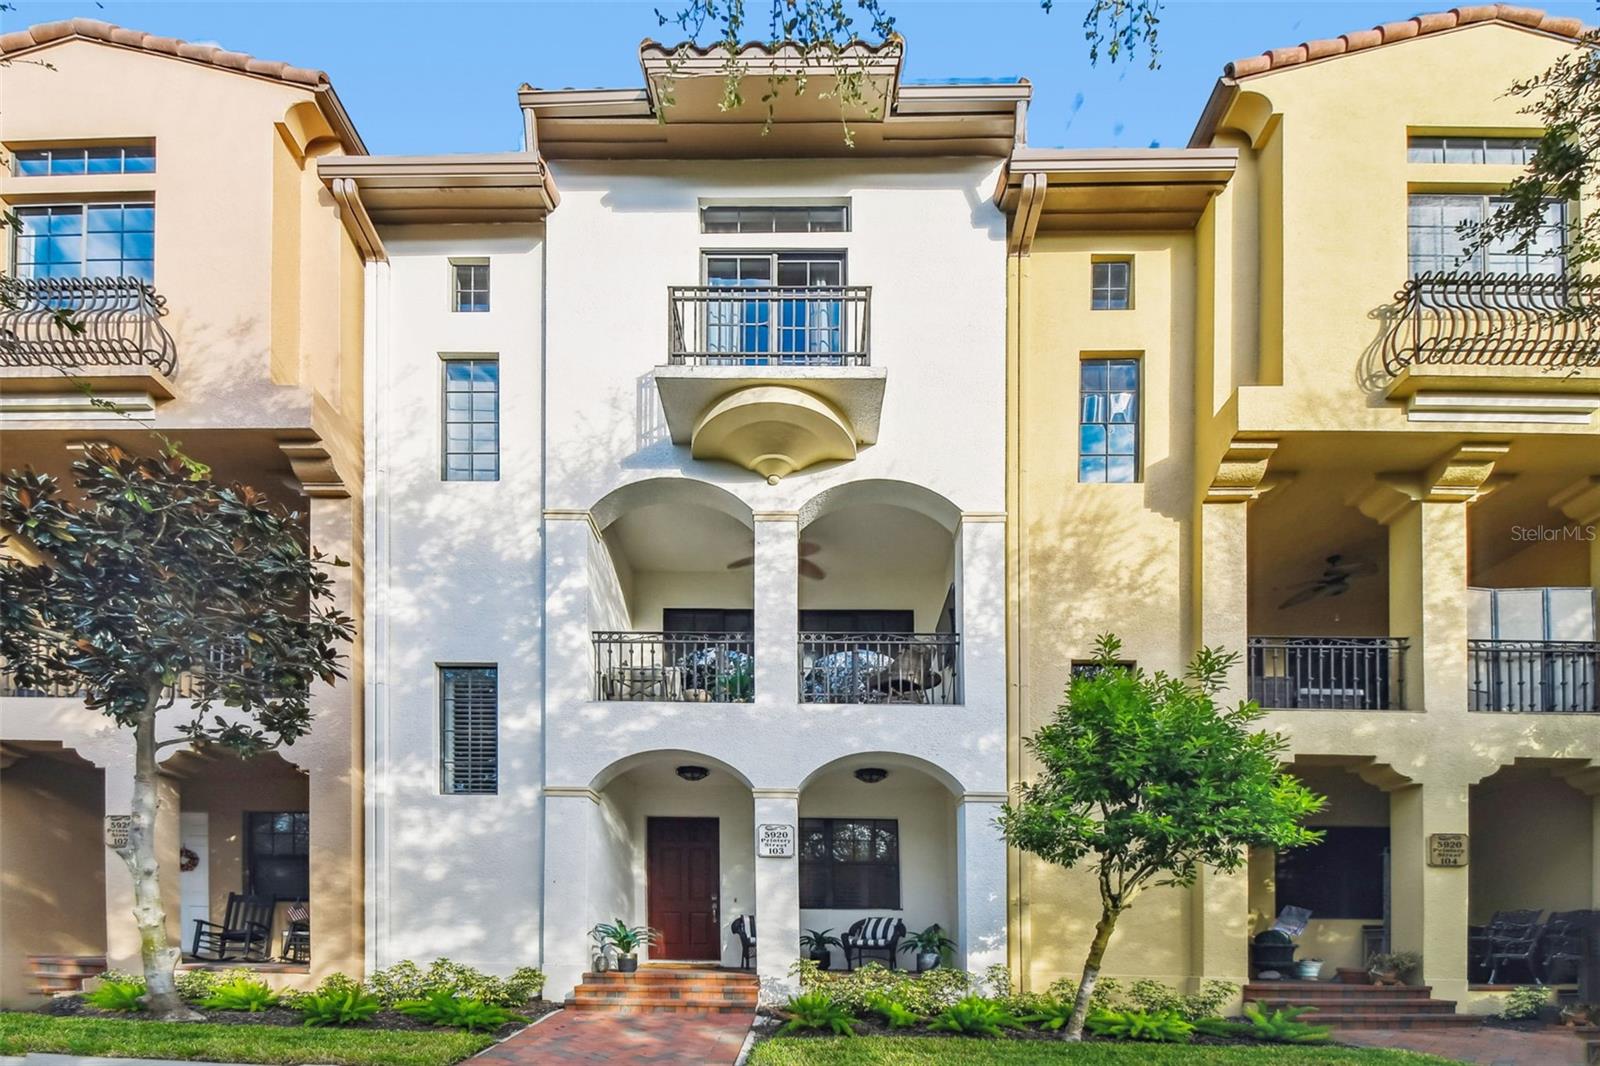
Live the resort lifestyle of Westshore Yacht Club in a home that offers the space, privacy, and feel of a townhome-- while living off the bay. Tucked within this sought-after gated, golf cart-friendly community, this charming two-bedroom, 2.5-bath home features a versatile first floor bonus room and a thoughtfully designed layout that lives large. A welcoming front balcony provides the perfect spot for morning coffee or an evening glass of wine, while plantation shutters add timeless style and privacy throughout. Inside, you'll find oversized storage closets on each level providing exceptional everyday storage while also offering forward-thinking flexibility for a future elevator, should a new owner choose to explore that option, along with thoughtful conveniences including a centralized vacuum system and water softener. The bonus room offers flexibility for a home office, den, fitness space, or additional guest area. Beyond your front door, enjoy the exceptional amenities of Westshore Yacht Club, including a resort-style pool, clubhouse, community park, gated security, and the marina along Tampa Bay. With a golf cart-friendly lifestyle and easy access to Westshore Marina District's dining, shopping, waterfront, and entertainment, this is more than a condo--it's a low-maintenance way to enjoy the best of Tampa Bay living.

2
beds

3
baths

1,745 Sq.Ft. LIVING AREA

852 Sq.Ft. lot

Austin Marks

Austin Marks

Features & Amenities

Interior

  • total bedrooms2
  • Total bathrooms3
  • full bathrooms2
  • half bathroom1
  • Laundry room Laundry Closet
  • Flooring Carpet, Tile, Wood
  • APPLIANCES Dishwasher, Disposal, Dryer, Electric Water Heater, Microwave, Range, Refrigerator, Washer, Water Softener
  • other interior Features Ceiling Fans(s), Central Vaccum, Crown Molding, Eat-in Kitchen, High Ceilings, Open Floorplan, Primary Bedroom Upstairs, Stone Counters, Thermostat, Window Treatments

Area & Lot

  • Status Sold
  • Date Sold October 13, 2026
  • Living Area1,745 Sq.Ft.
  • Total Area2,405 Sq.Ft.
  • Lot Area852 Sq.Ft.
  • MLS® IDTB8540566
  • TypeCondo
  • YEAR BUILT2007
  • NeighborhoodTampa
  • Elementary SchoolLanier-HB
  • Middle SchoolMadison-HB
  • High SchoolRobinson-HB

Exterior

  • STORIES3
  • Garage Space2.0
  • water SourcePublic
  • utilitiesElectricity Connected, Sewer Connected, Water Connected
  • roofTile
  • lot featuresPrivate
  • HEAT TYPECentral, Electric
  • AIR CONDITIONINGCentral Air
  • sewerPublic Sewer
  • SubstructureSlab
  • other exterior FeaturesBalcony

Financial

  • Sales Price$560,000
  • Real Estate Tax $9,512/yr
  • HOA $1,338/mo
  • Zoning PD-A
View Virtual Tour

Tampa

Around 394,206 call this area home, and around 50% are homeowners.

Explore

Work With Austin

My success is attributed to the caliber of my marketing strategies, market expertise, and my remarkable track record in representing both sellers and buyers. Whether you're looking to sell your property for top dollar or find your dream home at the best value, I have the skills and dedication to make it happen. Contact me today to start your journey toward buying or selling your home!

Follow Me on Instagram