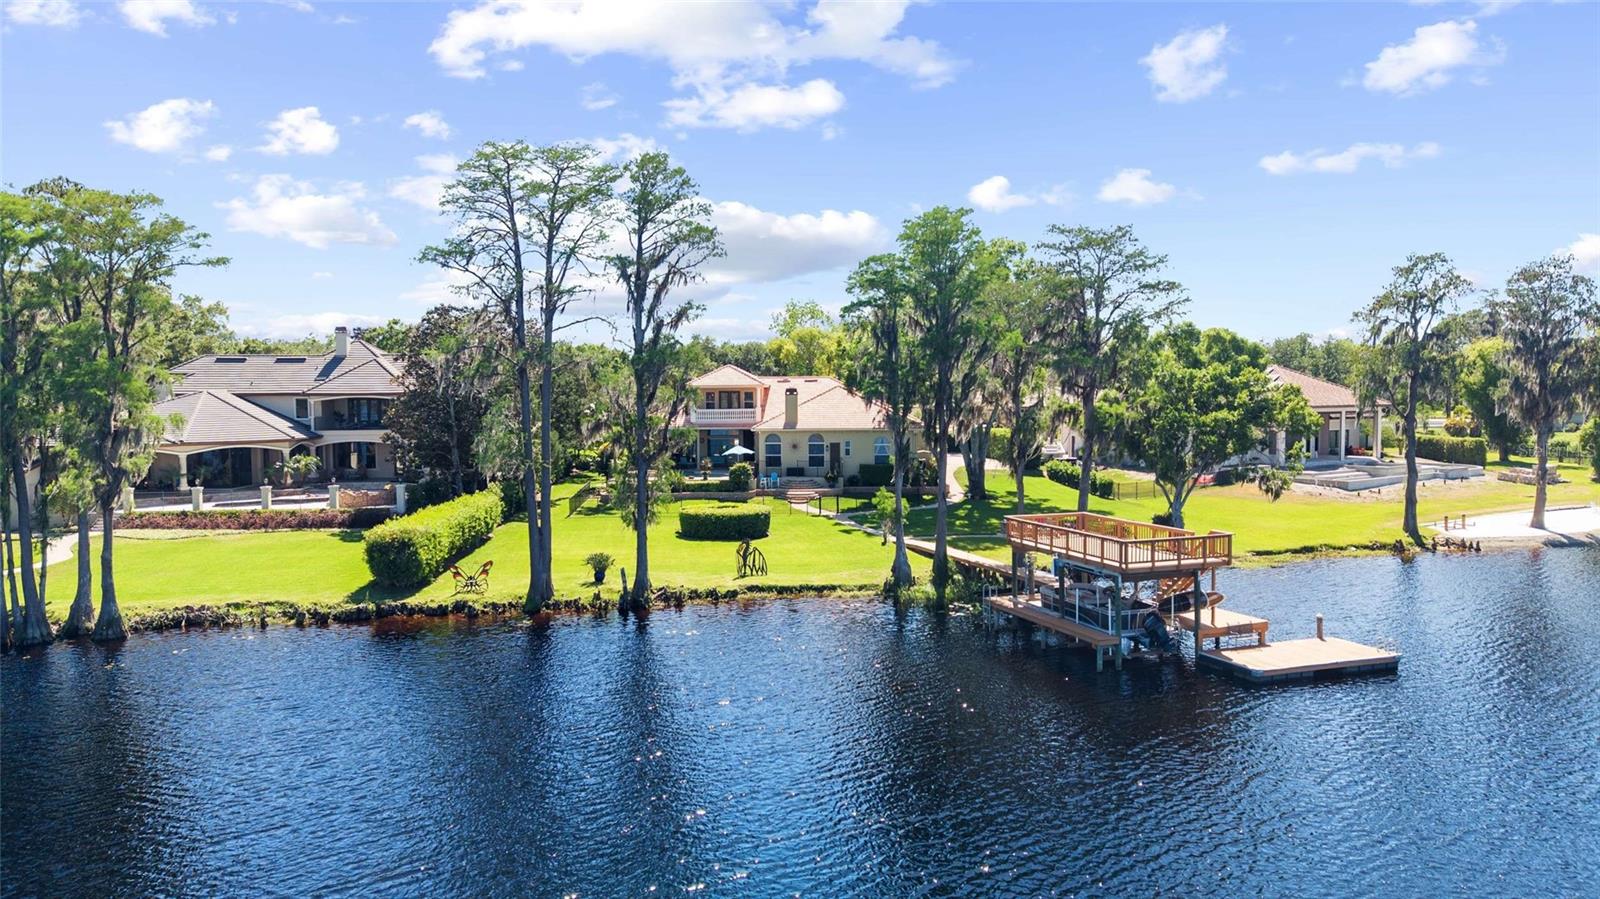
Tucked away within the gated community of Northbridge at Lake Pretty, this exceptional lakefront estate is one of only six homes situated directly on exclusive Lake Pretty--a pristine 100-acre ski lake in the heart of Odessa. Offering over 4,300 square feet, this 4-bedroom, 4.5-bathroom residence also features a dedicated office and expansive bonus/theater room, with every bedroom enjoying its own private ensuite. From the moment you enter, you're welcomed by abundant natural light and a stunning formal living space highlighted by a large bay window that perfectly frames the home's most captivating feature--the breathtaking lake views. Just off the formal living area, the private right wing of the home includes a dedicated office, powder room, and an expansive primary suite retreat. The primary bedroom features double tray ceilings with crown molding, French doors leading to the outdoor patio, and two custom walk-in closets with built-ins. The en-suite bathroom is thoughtfully designed with dual vanities, a large enclosed shower, and a relaxing jetted tub. The kitchen serves as the centerpiece of the home, beautifully appointed with high-end granite countertops, two-toned cabinetry, and a large center island with farmhouse sink. Premium appliances include a Viking refrigerator, Viking 6-burner gas range, Bosch dishwasher, built-in GE double ovens and microwave, along with a hidden pull-out coffee bar for added functionality. A butler's pantry passthrough with a wine refrigerator and additional storage elevates both convenience and entertaining. The kitchen seamlessly flows into the family room and dining nook, where oversized windows flood the space with natural light and showcase serene water views. A private wing off the main living area includes two bedrooms and a versatile bonus room, currently designed as a theater but easily adaptable as a game room, fitness space, or golf simulator. Bedroom two features a spacious ensuite with a separate makeup vanity and large walk-in closet, while bedroom three offers beautiful lake views and an ensuite bath that also functions as a pool bath. Upstairs, a private retreat awaits with an additional bedroom featuring its own ensuite, walk-in closet, and double doors leading to a balcony overlooking the pool and expansive lake views--an ideal space for guests or multigenerational living. Designed for true indoor-outdoor living, the backyard is a showstopper. Enjoy a covered lanai with a fully equipped outdoor kitchen including a grill, vent hood, mini refrigerator, ice maker, and bar seating. The saltwater pool and spa with spillover feature create a resort-style setting, while paver pathways lead down to a custom lakeside fire pit nestled among mature cypress trees. The private two-story dock is built for both recreation and entertaining, complete with a boat lift accommodating up to 10,000 pounds, dual jet ski lifts, and an upper-level deck offering panoramic views of the entire lake. This is a rare opportunity to own one of the most coveted lakefront properties in Odessa, combining luxury, privacy, and true waterfront living.